Welcome to this fabulous ranch-style, Bixby Knolls home! Boasting 3 bedrooms, 2 bathrooms, a large family room, formal dining room, & spacious kitchen. It also has an indoor laundry room & HUGE walk-in pantry! New exterior custom paint, as well as low-maintenance landscaping.
Beautiful, hardwood floors throughout. Large new double-paned Anderson Windows to bring in the natural light, & help insulate from the weather & noise. Remodeled main bathroom includes a private walk-in shower, in addition to a beautiful tub, modern double sink vanity with individual mirrors. The second bathroom is located near the "main hub" of the home, complete with lovely vintage tile surrounding the shower, & a modern pedestal sink and toilet. Tankless water heater with recirculating pump for instant hot water. This home also has Sun Run Solar with an EASY transferable account- keep those utility bills low, & your home comfortable with the added benefit of solar! The chef's kitchen boasts gorgeous granite counters, all stainless appliances, several pull out drawers & impeccable cabinetry. Large, Kenmore Elite series 5 burner gas range with an electric oven, & warming drawer. The kitchen also has a nice sized eating area, flanked with windows to let in the sunshine! Wait until you see the adjacent walk-in pantry! Storage space for all your needs. There is an additional utility closet, for the odds & ends as well. This home is an entertainer's dream! With a large, front-facing formal dining room, which is conveniently located between the kitchen & living room, allowing great flow space but also has beautiful doors to the living room.
As you walk in, just to the left is the over-sized living room complete with gas fireplace and a beautiful, traditional fireplace mantle, hardwood flooring, and an extra large window. The three bedrooms each have ample closet space, with the Primary bedroom located near the rear of the home for added privacy. The family room is also at the rear of the home, another gas fireplace with gorgeous stacked-stone chimney and surround. French doors lead you outside to the spacious pergola covered patio, tree-lined backyard providing privacy and a sense of nature. The three bedrooms and main bathroom share a long hallway on the west side of home, each with new Anderson Windows, and hardwood floors.
This home has great flow space, lots of square footage and in one of the most desirable neighborhoods of Long Beach.
Sold for $1,375,000
Listed by: Think Boutiq Real Estate • Elizabeth O'Ryan • Contact: 562-673-9715
Bought with: GE Dean and Associates
$1,375,000
1016 E Cartagena Dr, Long Beach, CA 90807
3beds
2,193sqft
Single Family Residence
Built in 1950
7,737 Square Feet Lot
$1,356,300 Zestimate®
$627/sqft
$4,901 Estimated rent
Home value
$1,356,300
$1.22M - $1.51M
$4,901/mo
Zestimate® history
Owner options
List your home for rent
$4,901/mo
Rent Zestimate®
Find your next renter with Zillow Rental Manager. Plus, with online applications, you can quickly screen prospective tenants – for free.
$4,901/mo
Rent Zestimate®
Refinance and save
$8,703/mo
Est. payment
Refinancing to a lower rate could help reduce your monthly payments and save thousands over the life of the loan.
$8,703/mo
Est. payment
Explore your selling options
Work with a Zillow partner agent
Leverage their expertise and Zillow's premium Showcase listings to get your home seen by more buyers.
Get startedList with your own agent
Get your home in front of millions of buyers by listing it on Zillow.
Learn how to do itSell it yourself
Take full control of how buyers see your home on Zillow by listing For Sale by Owner (FSBO).
List your homeWhat's special
Gas fireplaceTraditional fireplace mantleTree-lined backyardLarge family roomImpeccable cabinetryGorgeous granite countersFormal dining room
Zillow last checked:
Listing updated:
Listed by:
Elizabeth O'Ryan DRE #01248259 562.673.9715,
Think Boutiq Real Estate
Bought with:
Zak Kuczynski, DRE #01966508
GE Dean and Associates
Source: CRMLS,MLS#: PW24232355 Originating MLS: California Regional MLS
Originating MLS: California Regional MLSFacts & features
Interior
Bedrooms & bathrooms
- Bedrooms: 3
- Bathrooms: 2
- Full bathrooms: 1
- 3/4 bathrooms: 1
- Main level bathrooms: 2
- Main level bedrooms: 3
Rooms
- Room types: Bedroom, Entry/Foyer, Family Room, Kitchen, Laundry, Living Room, Pantry, Dining Room
Bedroom
- Features: All Bedrooms Down
Bathroom
- Features: Bathroom Exhaust Fan, Bathtub, Dual Sinks, Full Bath on Main Level, Linen Closet, Remodeled, Separate Shower, Upgraded, Walk-In Shower
Kitchen
- Features: Granite Counters, Pots & Pan Drawers, Remodeled, Updated Kitchen, Walk-In Pantry
Pantry
- Features: Walk-In Pantry
Heating
- Central
Cooling
- Central Air
Appliances
- Included: Dishwasher, Electric Oven, Gas Range, Hot Water Circulator, Refrigerator, Range Hood, Tankless Water Heater, Dryer, Washer
- Laundry: Laundry Room
Features
- Breakfast Area, Block Walls, Chair Rail, Ceiling Fan(s), Crown Molding, Separate/Formal Dining Room, Eat-in Kitchen, Granite Counters, Pantry, Storage, All Bedrooms Down, Instant Hot Water, Walk-In Pantry
- Flooring: Laminate, Wood
- Doors: Service Entrance
- Windows: Double Pane Windows, ENERGY STAR Qualified Windows, Plantation Shutters, Screens, Shutters
- Has fireplace: Yes
- Fireplace features: Family Room, Gas, Living Room
- Common walls with other units/homes: No Common Walls
Interior area
- Total interior livable area: 2,193 sqft
Property
Parking
- Total spaces: 2
- Parking features: Door-Multi, Garage, Garage Door Opener, Off Street, Garage Faces Rear
- Garage spaces: 2
Features
- Levels: One
- Stories: 1
- Entry location: Front
- Patio & porch: Concrete, Patio
- Exterior features: Rain Gutters
- Pool features: None
- Spa features: None
- Fencing: Block,Wrought Iron
- Has view: Yes
- View description: Neighborhood
Lot
- Size: 7,737 Square Feet
- Features: 0-1 Unit/Acre, Back Yard, Front Yard, Sprinklers In Rear, Sprinklers In Front, Landscaped, Level, Ranch, Sprinklers Timer, Sprinkler System
Details
- Parcel number: 7138012003
- Special conditions: Standard
Construction
Type & style
- Home type: SingleFamily
- Architectural style: Contemporary,Ranch
- Property subtype: Single Family Residence
Materials
- Stucco, Copper Plumbing
- Foundation: Raised
- Roof: Composition
Condition
- Updated/Remodeled
- New construction: No
- Year built: 1950
Utilities & green energy
- Electric: Electricity - On Property
- Sewer: Public Sewer
- Water: Public
- Utilities for property: Electricity Available, Natural Gas Available, Sewer Available, Water Available
Community & HOA
Community
- Features: Street Lights, Sidewalks
- Security: Closed Circuit Camera(s), Carbon Monoxide Detector(s), Smoke Detector(s)
- Subdivision: Bixby Knolls (Bk)
Location
- Region: Long Beach
Financial & listing details
- Price per square foot: $627/sqft
- Tax assessed value: $901,377
- Annual tax amount: $17,757
- Date on market: 11/21/2024
- Cumulative days on market: 21 days
- Listing terms: Cash,Cash to New Loan,Submit
- Road surface type: Paved
Price history
| Date | Event | Price |
|---|---|---|
| 1/31/2025 | Sold | $1,375,000+5.8%$627/sqft |
Source:  CRMLS #PW24232355 Report a problem CRMLS #PW24232355 Report a problem | ||
| 1/30/2025 | Pending sale | $1,300,000$593/sqft |
Source: CRMLS #PW24232355 Report a problem | ||
| 11/27/2024 | Contingent | $1,300,000$593/sqft |
Source: CRMLS #PW24232355 Report a problem | ||
| 11/21/2024 | Listed for sale | $1,300,000+73.3%$593/sqft |
Source: CRMLS #PW24232355 Report a problem | ||
| 7/10/2014 | Sold | $750,000+31.8%$342/sqft |
Source: Public Record Report a problem | ||
| 10/17/2003 | Sold | $569,000$259/sqft |
Source: Public Record Report a problem | ||
Public tax history
| Year | Property taxes | Tax assessment |
|---|---|---|
| 2025 | $17,757 +56.1% | $901,377 +2% |
| 2024 | $11,378 +1.7% | $883,704 +2% |
| 2023 | $11,189 +6.5% | $866,378 +2% |
| 2022 | $10,502 +2% | $849,391 +2% |
| 2021 | $10,295 +0.3% | $832,737 +1% |
| 2020 | $10,267 | $824,199 +2% |
| 2019 | $10,267 +4.5% | $808,039 +2% |
| 2018 | $9,827 | $792,196 +2% |
| 2017 | $9,827 +1.1% | $776,664 +2% |
| 2016 | $9,723 +7.6% | $761,437 +1.5% |
| 2015 | $9,032 +16.7% | $750,000 +13.6% |
| 2014 | $7,741 | $659,937 +2.5% |
| 2012 | -- | $644,075 +2% |
| 2011 | -- | $631,447 +0.8% |
| 2010 | -- | $626,729 -0.2% |
| 2009 | -- | $628,219 +2% |
| 2008 | -- | $615,902 +2% |
| 2007 | -- | $603,826 +2% |
| 2006 | -- | $591,987 |
| 2005 | -- | $591,987 +4% |
| 2004 | -- | $569,000 +530.9% |
| 2003 | -- | $90,191 +2% |
| 2002 | -- | $88,423 +4% |
| 2000 | -- | $84,991 |
Find assessor info on the county website
Neighborhood: Bixby Knolls
Nearby homes
- $1,177,4003 bd2 ba2.4k sqft1008 E Cartagena Dr, Long Beach, CA 90807Off Market
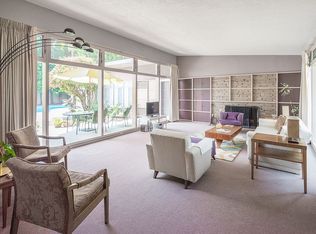
- $1,335,4003 bd2 ba2.2k sqft1024 E Cartagena Dr, Long Beach, CA 90807Off Market
- $--1 bd1 ba-- sqft1021 E Carson St APT 5, Long Beach, CA 90807Off Market

- $--1 bd1 ba-- sqft1021 E Carson St, Long Beach, CA 90807Off Market
- $1,034,8001 bd1 ba-- sqft1021 E Carson St APT 3, Long Beach, CA 90807Off Market
- $1,034,8001 bd1 ba-- sqft1021 E Carson St APT 2, Long Beach, CA 90807Off Market
- $1,731,0003 bd3 ba2.4k sqft1002 E Cartagena Dr, Long Beach, CA 90807Off Market
- $1,483,0003 bd2 ba2.4k sqft1034 E Cartagena Dr, Long Beach, CA 90807Off Market
Nearby schools
GreatSchools rating
- 9/10Longfellow Elementary SchoolGrades: K-5Distance: 0.4 mi
- 7/10Hughes Middle SchoolGrades: 6-8Distance: 0.4 mi
- 7/10Polytechnic High SchoolGrades: 9-12Distance: 3.2 mi
Schools provided by the listing agent
- Elementary: Longfellow
- Middle: Hughes
- High: Polytechnic
Source: CRMLS. This data may not be complete. We recommend contacting the local school district to confirm school assignments for this home.
Get a cash offer in 3 minutes
Find out how much your home could sell for in as little as 3 minutes with a no-obligation cash offer.
Estimated market value
$1,356,300
Get a cash offer in 3 minutes
Find out how much your home could sell for in as little as 3 minutes with a no-obligation cash offer.
Estimated market value
$1,356,300
- California
- Los Angeles County
- Long Beach
- 90807
- Bixby Knolls
- 1016 E Cartagena Dr
Nearby cities
Nearby neighborhoods
Nearby zip codes
Other Long Beach Topics
