NOW COMPLETED AND STAGED OCT 2023! Seller will pay 1.5 POINTS for buyer loan by down fees. Bring Your Buyers! Modern New Construction Living in Historic South Side! Bring in your buyers for a Tour! This Gorgeous luxury 3 bedroom 3 bath home, features high 12 foot ceilings, open floor plan, upgraded contemporary light fixtures, upgraded 2nd bathroom, ceiling fans in all rooms, luxury master suite with separate tub and shower with walk in closet, covered front porch and big backyard patio and spacious backyard. Living room seamlessly connects to kitchen and dining area creating a true standout. This House is great for entertaining, featuring open floor plan with cedar beam, beautiful granite countertop, stainless steel appliances, Nice walk around kitchen island, great cabinet spaces. This is a prime location, just 2 miles from heart of downtown Fort Worth for great shopping, dining and entertainment. Property Eligible for downpayment assistant through Imagine Real Lending NMLS 2485303
Sold
Price Unknown
1016 E Hattie St, Fort Worth, TX 76104
3beds
1,611sqft
Single Family Residence
Built in 2023
5,000 Square Feet Lot
$-- Zestimate®
$--/sqft
$2,168 Estimated rent
Home value
Not available
Estimated sales range
Not available
$2,168/mo
Zestimate® history
Owner options
List your home for rent
$2,168/mo
Rent Zestimate®
Find your next renter with Zillow Rental Manager. Plus, with online applications, you can quickly screen prospective tenants – for free.
$2,168/mo
Rent Zestimate®
Refinance and save
Refinancing to a lower rate could help reduce your monthly payments and save thousands over the life of the loan.
Explore your selling options
Work with a Zillow partner agent
Leverage their expertise and Zillow's premium Showcase listings to get your home seen by more buyers.
Get startedList with your own agent
Get your home in front of millions of buyers by listing it on Zillow.
Learn how to do itSell it yourself
Take full control of how buyers see your home on Zillow by listing For Sale by Owner (FSBO).
List your homeWhat's special
Upgraded contemporary light fixturesHistoric south sideWalk in closetCedar beamSeparate tubCovered front porchGorgeous luxury
Zillow last checked:
Listing updated:
Listed by:
Mosunmade Adepoju 0804441 888-519-7431,
EXP REALTY 888-519-7431
Bought with:
Ben Tackett
eXp Realty LLC
Source: NTREIS,MLS#: 20482035
Facts & features
Interior
Bedrooms & bathrooms
- Bedrooms: 3
- Bathrooms: 3
- Full bathrooms: 2
- 1/2 bathrooms: 1
Primary bedroom
- Features: Dual Sinks, Garden Tub/Roman Tub, Separate Shower, Walk-In Closet(s)
- Level: First
- Dimensions: 15 x 13
Bedroom
- Level: First
- Dimensions: 11 x 11
Bedroom
- Features: Walk-In Closet(s)
- Level: First
- Dimensions: 11 x 11
Dining room
- Level: First
- Dimensions: 12 x 10
Kitchen
- Features: Built-in Features, Stone Counters, Walk-In Pantry
- Level: First
- Dimensions: 10 x 15
Living room
- Level: First
- Dimensions: 15 x 16
Heating
- Central
Cooling
- Central Air
Appliances
- Included: Dishwasher, Gas Oven, Gas Range, Microwave
Features
- Double Vanity, Eat-in Kitchen, Kitchen Island, Open Floorplan, Pantry, Vaulted Ceiling(s)
- Flooring: Carpet, Tile, Vinyl
- Has basement: No
- Has fireplace: No
Interior area
- Total interior livable area: 1,611 sqft
Property
Parking
- Parking features: Driveway
- Has uncovered spaces: Yes
Features
- Levels: One
- Stories: 1
- Pool features: None
- Fencing: Privacy
Lot
- Size: 5,000 Square Feet
- Dimensions: 50 x 100
Details
- Parcel number: 03213927
Construction
Type & style
- Home type: SingleFamily
- Architectural style: Traditional,Detached
- Property subtype: Single Family Residence
Materials
- Fiber Cement
- Foundation: Slab
Condition
- New construction: Yes
- Year built: 2023
Utilities & green energy
- Sewer: Public Sewer
- Water: Public
- Utilities for property: Electricity Connected, Sewer Available, Water Available
Community & HOA
Community
- Subdivision: UNION DEPOT ADDITION
HOA
- Has HOA: No
Location
- Region: Fort Worth
Financial & listing details
- Tax assessed value: $1,500
- Annual tax amount: $195
- Date on market: 11/22/2023
- Cumulative days on market: 132 days
- Listing terms: Cash,Conventional,FHA,VA Loan
- Electric utility on property: Yes
Price history
| Date | Event | Price |
|---|---|---|
| 2/6/2024 | Sold | -- |
Source: NTREIS #20482035 Report a problem | ||
| 1/12/2024 | Pending sale | $299,900$186/sqft |
Source: NTREIS #20482035 Report a problem | ||
| 1/5/2024 | Contingent | $299,900$186/sqft |
Source: NTREIS #20482035 Report a problem | ||
| 11/22/2023 | Listed for sale | $299,9000%$186/sqft |
Source: NTREIS #20482035 Report a problem | ||
| 11/21/2023 | Listing removed | -- |
Source: NTREIS #20384314 Report a problem | ||
| 10/2/2023 | Listed for sale | $299,950+0%$186/sqft |
Source: NTREIS #20384314 Report a problem | ||
| 9/18/2023 | Listing removed | -- |
Source: NTREIS #20384314 Report a problem | ||
| 8/4/2023 | Listed for sale | $299,900$186/sqft |
Source: NTREIS #20384314 Report a problem | ||
Public tax history
| Year | Property taxes | Tax assessment |
|---|---|---|
| 2014 | $43 +0% | $1,500 |
| 2013 | $43 -33.3% | $1,500 |
| 2012 | $64 +0.4% | $1,500 -33.3% |
| 2011 | $64 | $2,250 |
| 2010 | $64 | $2,250 |
Find assessor info on the county website
Neighborhood: Historic Southside
Nearby homes
- $312,300-- bd-- ba1.6k sqft1016 E Hattie St, Fort Worth, TX 76104Off Market
- $--3 bd3 ba1.6k sqft1020 E Hattie St, Fort Worth, TX 76104Sold
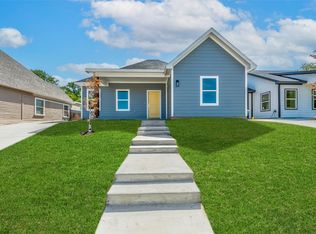
- $176,9002 bd1 ba1k sqft1012 E Hattie St, Fort Worth, TX 76104Off Market
- $193,5003 bd2 ba1.3k sqft1024 E Hattie St, Fort Worth, TX 76104Off Market

- $1,5002 bd1 ba800 sqft1015 E Cannon St, Fort Worth, TX 76104For Rent
- $182,5003 bd1 ba1k sqft1019 E Cannon St, Fort Worth, TX 76104Off Market
- $15,000-- bd-- ba-- sqft1008 E Hattie St, Fort Worth, TX 76104Off Market
- $15,0005,000 Square Feet1028 E Hattie St, Fort Worth, TX 76104Off Market
Nearby schools
GreatSchools rating
- 3/10Van Zandt-Guinn Elementary SchoolGrades: PK-5Distance: 0.2 mi
- 1/10Morningside Middle SchoolGrades: 6-8Distance: 1.8 mi
- 1/10Polytechnic High SchoolGrades: 9-12Distance: 1.6 mi
Schools provided by the listing agent
- Elementary: Van Zandt
- Middle: Morningsid
- High: Polytechni
- District: Fort Worth ISD
Source: NTREIS. This data may not be complete. We recommend contacting the local school district to confirm school assignments for this home.
- Texas
- Tarrant County
- Fort Worth
- 76104
- Historic Southside
- 1016 E Hattie St
Nearby cities
Nearby neighborhoods
Nearby zip codes
Other Fort Worth Topics
