Skip main navigation
Off market
  • $23,153,400

    1016 E Hopkins Ave, Aspen, CO 81611

    5beds
    5,234sqft
    SingleFamily
    Built in 2005
    -- sqft lot
    $23,153,400 Zestimate®
    $4,424/sqft
    $7,288 Estimated rent

    Home value

    $23,153,400

    $19.22M - $27.78M

    $7,288/mo

    Zestimate® history
    Loading
    Loading...

    Owner options

    List your home for rent

    $7,288/mo

    Rent Zestimate®

    Find your next renter with Zillow Rental Manager. Plus, with online applications, you can quickly screen prospective tenants – for free.

    Learn more

    $7,288/mo

    Rent Zestimate®

    Refinance and save

    $105,410/mo

    Est. payment

    Refinancing to a lower rate could help reduce your monthly payments and save thousands over the life of the loan.

    See today's rates

    $105,410/mo

    Est. payment

    Explore your selling options

    Work with a Zillow partner agent

    Leverage their expertise and Zillow's premium Showcase listings to get your home seen by more buyers.

    Get started

    List with your own agent

    Get your home in front of millions of buyers by listing it on Zillow.

    Learn how to do it

    Sell it yourself

    Take full control of how buyers see your home on Zillow by listing For Sale by Owner (FSBO).

    List your home

    What's special

    Roaring fork riverGas fireplacesMountain viewsElegant gas fireplaceThree gas fireplacesBunk roomRadiant heating

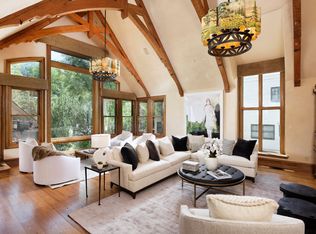
    Experience seclusion, the calming sounds of the Roaring Fork River, breathtaking vistas of Aspen Mountain, and convenient access to amenities from this uniquely designed, inviting contemporary residence! The property boasts numerous amenities, including five en-suite bedrooms, an elevator, a family entertainment center with a billiards table, a rooftop deck featuring an eight-person hot tub, central air conditioning, radiant heating, modern flat-screen televisions throughout, a built-in barbecue, multiple gas fireplaces, and a private office. Upon entering, the sophisticated, curved staircase (or elevator) leads to the expansive open-concept layout encompassing the kitchen, dining, and living areas. The soaring ceilings and floor-to-ceiling windows welcome you with ample natural light and vistas of the mountains. The dining area accommodates 10, with an additional 4 chairs available at the bar for casual dining. The formal living room features an elegant gas fireplace and a huge screen television for viewing daily news while dinner is being made in the chef's kitchen. This level features a powder room and the primary bedroom located along the hall. The elevator provides access to the spectacular rooftop deck with a hot tub or descends to the main level, which features a guest suite, a separate office, a laundry area, and a mudroom. The bottom level features an expansive sofa, a magnificent fireplace, and a large flat-screen television for movie viewing, complemented by a full wet bar, wine cooler, and billiards table for family entertainment. This floor includes a powder room and three guest bedrooms. Primary Suite: King-sized bed, dual vanity, dressing table, steam shower, walk-in closet, gas fireplace, and balcony. Guest Suite: King-sized bed, complete bathroom featuring a jacuzzi tub and shower, single vanity, television, and wardrobe. Guest Bedroom: Two double beds, shower bath, dual vanity, television, and closet. Guest Bedroom: King-sized bed, shower bath, single vanity, television, and closet. Guest Bedroom: Bunk Room featuring four twin beds and two trundle beds. The bathroom is fully equipped with a tub and shower, dual vanity, television, and a spacious closet. Characteristics: Location: East Core Ajax, with Mountain Views The property boasts a rooftop deck and hot tub, complete with an audio system and new televisions in every room. Three Gas Fireplaces Restroom on every level The Family Entertainment Room boasts a bar, billiards table, fireplace, and an oversized television. Non-street parking Radiant Heating in the Mud Room Central air conditioning with an integrated barbecue Features: Location - East Core Ajax Mountain Views Rooftop Deck & Hot Tub Audio system throughout with new TVs in all rooms Three Gas Fireplaces Powder room on each floor Family Entertainment Room with Bar, Billiards, fireplace, and extra-large TV. Off-street parking Mud Room Radiant Heating Central A/C Built-in BBQ

    This property is not currently displayed as for sale or rent on Zillow. This may be different from what's on other websites or public sources.
    Zillow last checked:

    Listing updated:

    Source: Zillow Rentals

    Facts & features

    Interior

    Bedrooms & bathrooms
    • Bedrooms: 5
    • Bathrooms: 8
    • Full bathrooms: 5
    • 1/2 bathrooms: 3
    Heating
    • Radiant
    Cooling
    • Central Air
    Features
    • Elevator, Walk In Closet
    Interior area
    • Total interior livable area: 5,234 sqft

    Property

    Parking
    • Details: Contact manager
    Features
    • Exterior features: Heating system: Radiant, Walk In Closet
    Details
    • Parcel number: 273718125002

    Construction

    Type & style
    • Home type: SingleFamily
    • Property subtype: SingleFamily
    Condition
    • Year built: 2005

    Community & HOA

    Location
    • Region: Aspen

    Financial & listing details

    • Price per square foot: $4,424/sqft
    • Tax assessed value: $24,587,200
    • Annual tax amount: $61,421
    • Date on market: 10/25/2024
    • Lease term: Contact For Details

    Price history

    DateEventPrice
    4/1/2026Listing removed$125,000$24/sqft
    Source: Zillow Rentals Report a problem
    1/27/2026Price change$125,000+31.6%$24/sqft
    Source: Zillow Rentals Report a problem
    11/12/2025Price change$95,000+11.8%$18/sqft
    Source: Zillow Rentals Report a problem
    4/22/2025Price change$85,000-15%$16/sqft
    Source: Zillow Rentals Report a problem
    1/19/2025Price change$100,000+471.4%$19/sqft
    Source: Zillow Rentals Report a problem
    1/16/2025Price change$17,500-82.5%$3/sqft
    Source: Zillow Rentals Report a problem
    11/2/2024Price change$100,000+300%$19/sqft
    Source: Zillow Rentals Report a problem
    10/25/2024Listed for rent$25,000$5/sqft
    Source: Zillow Rentals Report a problem
    8/30/2012Sold$8,500,000-14.6%$1,624/sqft
    Source: Public Record Report a problem
    4/3/2012Listed for sale$9,950,000-13.5%$1,901/sqft
    Source: Aspen Snowmass Sotheby's International Realty #124876 Report a problem
    6/26/2010Listing removed$11,500,000$2,197/sqft
    Source: Joshua & Co. #115607 Report a problem
    4/7/2010Listed for sale$11,500,000+60.8%$2,197/sqft
    Source: Joshua & Co. #115607 Report a problem
    2/17/2006Sold$7,150,000+266.7%$1,366/sqft
    Source: Public Record Report a problem
    4/16/2004Sold$1,950,000+8.3%$373/sqft
    Source: Public Record Report a problem
    1/30/2001Sold$1,800,000$344/sqft
    Source: Public Record Report a problem

    Public tax history

    YearProperty taxesTax assessment
    2025$61,421 +9.2%$1,536,700 -17.9%
    2024$56,249 +78.7%$1,872,010 -0.9%
    2023$31,482 +0.4%$1,889,140 +120%
    2022$31,347 $858,710 -2.8%
    2021-- $883,430 +7%
    2020$29,749 +0.8%$825,780
    2019$29,503 +4.2%$825,780 -0.7%
    2018$28,310 $831,550 +5.9%
    2017$28,310 +13.3%$785,360 +17.6%
    2016$24,979 +15.2%$667,900
    2015$21,689 +63.9%$667,900 +65.7%
    2014$13,236 $403,020
    2013-- $403,020 -12.9%
    2012$14,648 $462,770
    2011-- $462,770 -35%
    2010-- $711,610
    2009-- $711,610 +34.1%
    2008$16,110 +121%$530,790
    2006$7,288 +77.2%$530,790 +238.7%
    2005$4,112 $156,710 +15.8%
    2004-- $135,330
    2003-- --
    2002-- --
    2001-- --
    2000-- --
    1999-- $1,077,300
    Find assessor info on the county website

    Neighborhood: 81611

    Nearby schools

    GreatSchools rating
    Sell for more on Zillow
    Get a Zillow Showcase℠ listing at no additional cost and you could sell for .
    $23,153,400
    2% more
    +$463K
    With Zillow Showcase(estimated)
    $23.6M