Welcome to dynamic Derby! Comfort, meticulous design, and endless builder upgrades unite in your new home, nestled in the heart of one of the most sought after neighborhoods in town. As you pull into the drive take in the curb appeal and beautiful landscaping; as you enter, you'll immediately feel the warm and inviting ambiance of the open concept layout, complemented by a coveted split bedroom arrangement that offers both privacy and togetherness. The living room, kitchen, and dining area flow effortlessly and are bound together with an expansive island, just steps from the walk-in pantry. Sip your morning coffee and bask in the natural light in the cozy sunroom. The primary bedroom with en suite exudes comfort and restfulness, and the beautifully-crafted walkthrough closet gives direct access to the main level laundry, adding a touch of convenience to your daily routine. Venture to the fully finished basement, where two additional bedrooms and a bath await. The large family room is a versatile space, ready to accommodate various activities. And if your vision includes a wet bar, you're in luck – gas and water connections are already in place, waiting for your personal touch. For entertainment enthusiasts, the basement is a haven wired for surround sound, ensuring an immersive audio experience. And here's a delightful challenge: see if you can uncover the secret room tucked away within these walls – a hidden gem awaiting your discovery. The beautifully landscaped backyard provides both a sense of tranquility and space. And you'll love the proximity to the pool, making it effortless to enjoy leisurely swims on sunny days. Derby schools ensure an excellent education, while upcoming neighborhood enhancements promise an even more wonderful living experience. Don't miss out on this opportunity to call this impeccable property your forever home. Schedule a showing today and open the door to a new chapter of your life in Derby's finest.
Sold-co-op w/mbr
Price Unknown
1016 E Moss Wood Ct, Derby, KS 67037
5beds
2,705sqft
Single Family Onsite Built
Built in 2009
0.32 Acres Lot
$427,300 Zestimate®
$--/sqft
$2,663 Estimated rent
Home value
$427,300
$406,000 - $449,000
$2,663/mo
Zestimate® history
Owner options
List your home for rent
$2,663/mo
Rent Zestimate®
Find your next renter with Zillow Rental Manager. Plus, with online applications, you can quickly screen prospective tenants – for free.
$2,663/mo
Rent Zestimate®
Refinance and save
$400/mo
Est. payment
Refinancing to a lower rate could help reduce your monthly payments and save thousands over the life of the loan.
$400/mo
Est. payment
Explore your selling options
Work with a Zillow partner agent
Leverage their expertise and Zillow's premium Showcase listings to get your home seen by more buyers.
Get startedList with your own agent
Get your home in front of millions of buyers by listing it on Zillow.
Learn how to do itSell it yourself
Take full control of how buyers see your home on Zillow by listing For Sale by Owner (FSBO).
List your homeWhat's special
Zillow last checked:
Listing updated:
Listed by:
Steve Myers 316-680-1554,
EXP Realty, LLC,
Brandon Hathaway 620-249-3281,
EXP Realty, LLC
Bought with:
Cheyenne Harvey, 00244015
Source: SCKMLS as distributed by MLS GRID,MLS#: 629391
Facts & features
Interior
Bedrooms & bathrooms
- Bedrooms: 5
- Bathrooms: 3
- Full bathrooms: 3
Primary bedroom
- Description: Carpet
- Level: Main
- Area: 240
- Dimensions: 20'x12'
Bedroom
- Description: Carpet
- Level: Lower
- Area: 120.94
- Dimensions: 11' 3" x 10' 9"
Bedroom
- Description: Wood Laminate
- Level: Upper
- Area: 156
- Dimensions: 12'x13'
Bedroom
- Description: Wood Laminate
- Level: Upper
- Area: 110
- Dimensions: 10'x11'
Bedroom
- Description: Carpet
- Level: Lower
- Area: 167.92
- Dimensions: 13' x 12' 11"
Family room
- Description: Concrete
- Level: Lower
- Area: 196
- Dimensions: 21' x 9' 4"
Kitchen
- Description: Wood Laminate
- Level: Main
- Area: 195
- Dimensions: 15'x13'
Laundry
- Description: Tile
- Level: Main
- Area: 85
- Dimensions: 8.5'x10'
Living room
- Description: Wood Laminate
- Level: Main
- Area: 364
- Dimensions: 26'x14'
Sun room
- Description: Tile
- Level: Main
- Area: 161
- Dimensions: 14' x 11.5'
Heating
- Forced Air, Natural Gas
Cooling
- Central Air, Electric
Appliances
- Included: Dishwasher, Disposal, Microwave, Refrigerator, Range, Water Softener Owned
- Laundry: Main Level, Laundry Room, 220 equipment
Features
- Ceiling Fan(s), Walk-In Closet(s), Vaulted Ceiling(s), Wired for Surround Sound
- Flooring: Laminate
- Doors: Storm Door(s)
- Windows: Window Coverings-All
- Basement: Finished
- Number of fireplaces: 1
- Fireplace features: One, Living Room, Gas, Insert, Glass Doors
Interior area
- Total interior livable area: 2,705 sqft
- Finished area above ground: 1,759
- Finished area below ground: 946
Property
Parking
- Total spaces: 3
- Parking features: Attached, Garage Door Opener
- Garage spaces: 3
Features
- Levels: One
- Stories: 1
- Patio & porch: Patio, Deck
- Exterior features: Gas Grill, Guttering - ALL, Irrigation Pump, Sprinkler System
- Pool features: Community
- Fencing: Wrought Iron
Lot
- Size: 0.32 Acres
- Features: Cul-De-Sac
Details
- Additional structures: Storage
- Parcel number: 2293003401015.00
Construction
Type & style
- Home type: SingleFamily
- Architectural style: Traditional
- Property subtype: Single Family Onsite Built
Materials
- Frame w/Less than 50% Mas
- Foundation: Full, View Out
- Roof: Composition
Condition
- Year built: 2009
Utilities & green energy
- Gas: Natural Gas Available
- Utilities for property: Sewer Available, Natural Gas Available, Public
Community & HOA
Community
- Features: Sidewalks, Clubhouse, Add’l Dues May Apply
- Subdivision: STONE CREEK
HOA
- Has HOA: Yes
- Services included: Gen. Upkeep for Common Ar
- HOA fee: $400 annually
Location
- Region: Derby
Financial & listing details
- Tax assessed value: $399,800
- Annual tax amount: $5,064
- Date on market: 8/23/2023
- Cumulative days on market: 5 days
- Ownership: Individual
- Road surface type: Paved
Price history
Price history is unavailable.
Public tax history
| Year | Property taxes | Tax assessment |
|---|---|---|
| 2025 | $6,226 +16.6% | $45,977 +17.3% |
| 2024 | $5,342 -2.3% | $39,181 |
| 2023 | $5,470 +8% | $39,181 |
| 2022 | $5,064 -18.8% | -- |
| 2021 | $6,238 +5.4% | -- |
| 2020 | $5,920 +2.9% | $31,200 +4% |
| 2019 | $5,754 +3.5% | $30,004 +4% |
| 2018 | $5,562 +6.5% | $28,854 |
| 2017 | $5,225 +97.2% | -- |
| 2016 | $2,650 -49.4% | -- |
| 2015 | $5,233 +3.1% | -- |
| 2014 | $5,076 | -- |
| 2013 | -- | -- |
| 2012 | -- | -- |
| 2011 | -- | $28,015 +1234% |
| 2008 | -- | $2,100 |
| 2007 | -- | $2,100 |
Find assessor info on the county website
Neighborhood: 67037
Nearby homes
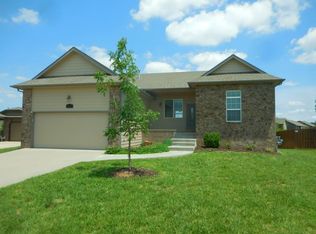
- $359,4004 bd3 ba2.9k sqft1020 E Moss Wood Ct, Derby, KS 67037Off Market
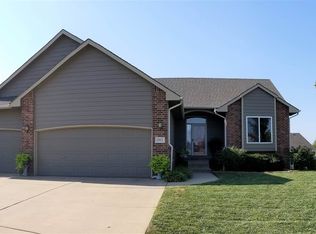
- $352,3005 bd3 ba2.6k sqft1012 E Moss Wood Ct, Derby, KS 67037Off Market
- $--5 bd3 ba2.6k sqft1024 E Moss Wood Ct, Derby, KS 67037Sold

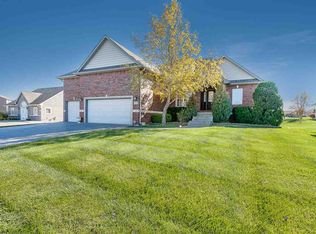
- $356,8005 bd3 ba2.6k sqft2924 N Rough Creek Rd, Derby, KS 67037Off Market
- $342,0004 bd3 ba1.5k sqft1008 E Moss Wood Ct, Derby, KS 67037Off Market
- $350,8006 bd3 ba3k sqft1004 E Moss Wood Ct, Derby, KS 67037Off Market
- $--5 bd3 ba3.3k sqft1100 E Thorn Apple St, Derby, KS 67037Sold
- $347,7005 bd3 ba2.5k sqft2920 N Rough Creek Rd, Derby, KS 67037Off Market
Nearby schools
GreatSchools rating
- 7/102106 - Stone Creek ElementaryGrades: PK-5Distance: 0.2 mi
- 7/10Derby North Middle SchoolGrades: 6-8Distance: 0.8 mi
- 6/10Derby High SchoolGrades: 9-12Distance: 2 mi
Schools provided by the listing agent
- Elementary: Stone Creek
- Middle: Derby North
- High: Derby
Source: SCKMLS as distributed by MLS GRID. This data may not be complete. We recommend contacting the local school district to confirm school assignments for this home.
Sell for more on Zillow
Get a Zillow Showcase℠ listing at no additional cost and you could sell for .
$427,300
2% more
+$8,546
With Zillow Showcase(estimated)
$435,846
- Kansas
- Sedgwick County
- Derby
- 67037
- 1016 E Moss Wood Ct
Nearby cities
Nearby zip codes
Other Derby Topics
