Discover your new oasis in the Ahwatukee Foothills with this beautifully maintained residence. Nestled in a serene neighborhood, this home features extensive mountain views in every direction. Enjoy an open & airy floor plan with generous living spaces, including a bright & welcoming living room that seamlessly flows into the dining area. The well-appointed kitchen boasts modern appliances, ample cabinetry, & a convenient kitchen island perfect for cooking & entertaining. The home features a loft & four spacious bedrooms, including a luxurious primary suite with a private en-suite bathroom, his & hers closets, & private walk out balcony with unobstructed mountain views. Step outside to your private backyard oasis, complete with a covered patio, built in BBQ, pebble tec heated spa and pool equipped with a grotto and built in table - ideal for outdoor gatherings and relaxation. Located in a desirable Phoenix neighborhood, you'll enjoy easy access to local hiking and biking trails, top rated Kyrene schools, parks, and major roadways, making commuting a breeze. This move in ready home has been freshly painted inside and out. Whether you're looking for a place to entertain or simply a cozy retreat after a long day, this home offers everything you need and more.
Sold for $695,000
$695,000
1016 E MOUNTAIN SAGE Drive, Phoenix, AZ 85048
4beds
3baths
2,671sqft
Single Family Residence
Built in 1993
7,235 Square Feet Lot
$712,900 Zestimate®
$260/sqft
$3,511 Estimated rent
Home value
$712,900
$677,000 - $749,000
$3,511/mo
Zestimate® history
Owner options
List your home for rent
$3,511/mo
Rent Zestimate®
Find your next renter with Zillow Rental Manager. Plus, with online applications, you can quickly screen prospective tenants – for free.
$3,511/mo
Rent Zestimate®
Refinance and save
$3,386/mo
Est. payment
Refinancing to a lower rate could help reduce your monthly payments and save thousands over the life of the loan.
$3,386/mo
Est. payment
Explore your selling options
Work with a Zillow partner agent
Leverage their expertise and Zillow's premium Showcase listings to get your home seen by more buyers.
Get startedList with your own agent
Get your home in front of millions of buyers by listing it on Zillow.
Learn how to do itSell it yourself
Take full control of how buyers see your home on Zillow by listing For Sale by Owner (FSBO).
List your homeWhat's special
Zillow last checked:
Listing updated:
Listed by:
Samantha N Jackson-Boland 830-431-2604,
Limitless Real Estate,
Blake Clark 480-845-3833,
Limitless Real Estate
Bought with:
Jim Rock Nawrocki, BR104803000
RE/MAX Solutions
Pamela Dial, SA522262000
RE/MAX Solutions
Source: ARMLS,MLS#: 6753202
Facts & features
Interior
Bedrooms & bathrooms
- Bedrooms: 4
- Bathrooms: 3
Heating
- Electric
Cooling
- Central Air, Ceiling Fan(s), Programmable Thmstat
Appliances
- Included: Dishwasher, Disposal
Features
- Non-laminate Counter, Granite Counters, Double Vanity, Eat-in Kitchen, 9+ Flat Ceilings, Vaulted Ceiling(s), Kitchen Island, Full Bth Master Bdrm, Separate Shwr & Tub
- Flooring: Carpet, Tile, Wood
- Windows: Skylight(s), Solar Screens
- Has basement: No
- Number of fireplaces: 1
- Fireplace features: Living Room
Interior area
- Total structure area: 2,671
- Total interior livable area: 2,671 sqft
Property
Parking
- Total spaces: 6
- Parking features: Garage Door Opener, Direct Access, Electric Vehicle Charging Station(s)
- Garage spaces: 3
- Uncovered spaces: 3
Features
- Stories: 2
- Patio & porch: Covered
- Exterior features: Balcony, Built-in Barbecue
- Has private pool: Yes
- Pool features: Variable Speed Pump, Heated
- Has spa: Yes
- Spa features: Heated, Private
- Fencing: Block
Lot
- Size: 7,235 Square Feet
- Features: Sprinklers In Rear, Sprinklers In Front, Gravel/Stone Front, Gravel/Stone Back, Grass Front, Grass Back
Details
- Parcel number: 30094583
- Special conditions: Owner/Agent
Construction
Type & style
- Home type: SingleFamily
- Property subtype: Single Family Residence
Materials
- Stucco, Wood Frame, Painted
- Roof: Tile
Condition
- Year built: 1993
Utilities & green energy
- Sewer: Public Sewer
- Water: City Water
Community & HOA
Community
- Features: Biking/Walking Path
- Subdivision: CAMELOT RIDGE LOT 179-251 TR A-E
HOA
- Has HOA: Yes
- Services included: Maintenance Grounds
- HOA fee: $210 semi-annually
- HOA name: The Foothills Commun
- HOA phone: 480-422-0888
Location
- Region: Phoenix
Financial & listing details
- Price per square foot: $260/sqft
- Tax assessed value: $552,600
- Annual tax amount: $3,423
- Date on market: 4/4/2026
- Cumulative days on market: 3 days
- Listing terms: Cash,Conventional,VA Loan
- Ownership: Fee Simple
Price history
| Date | Event | Price |
|---|---|---|
| 10/9/2024 | Sold | $695,000-0.6%$260/sqft |
Source:  ARMLS #6753202 Report a problem ARMLS #6753202 Report a problem | ||
| 9/8/2024 | Pending sale | $699,000$262/sqft |
Source: ARMLS #6753202 Report a problem | ||
| 9/5/2024 | Listed for sale | $699,000+4.6%$262/sqft |
Source: ARMLS #6753202 Report a problem | ||
| 3/15/2023 | Sold | $668,000$250/sqft |
Source: ARMLS #6422143 Report a problem | ||
| 2/23/2023 | Pending sale | $668,000$250/sqft |
Source: ARMLS #6422143 Report a problem | ||
| 2/21/2023 | Listed for sale | $668,000-4.4%$250/sqft |
Source: ARMLS #6422143 Report a problem | ||
| 1/19/2023 | Listing removed | $699,000$262/sqft |
Source: ARMLS #6422143 Report a problem | ||
| 10/27/2022 | Price change | $699,000-1.3%$262/sqft |
Source: ARMLS #6422143 Report a problem | ||
| 10/6/2022 | Price change | $708,000-3.9%$265/sqft |
Source: ARMLS #6422143 Report a problem | ||
| 9/22/2022 | Price change | $737,000-0.4%$276/sqft |
Source: ARMLS #6422143 Report a problem | ||
| 9/1/2022 | Price change | $740,000-0.1%$277/sqft |
Source: ARMLS #6422143 Report a problem | ||
| 8/18/2022 | Price change | $741,000-1.9%$277/sqft |
Source: ARMLS #6422143 Report a problem | ||
| 8/4/2022 | Price change | $755,000-4.7%$283/sqft |
Source: ARMLS #6422143 Report a problem | ||
| 7/22/2022 | Price change | $792,000-6.4%$297/sqft |
Source: ARMLS #6422143 Report a problem | ||
| 7/8/2022 | Price change | $846,000-2.4%$317/sqft |
Source: ARMLS #6422143 Report a problem | ||
| 6/23/2022 | Listed for sale | $867,000+8%$325/sqft |
Source: ARMLS #6422143 Report a problem | ||
| 6/1/2022 | Sold | $802,700+234.6%$301/sqft |
Source: Public Record Report a problem | ||
| 8/31/1999 | Sold | $239,900+15.6%$90/sqft |
Source: Public Record Report a problem | ||
| 9/3/1996 | Sold | $207,500$78/sqft |
Source: Public Record Report a problem | ||
Public tax history
| Year | Property taxes | Tax assessment |
|---|---|---|
| 2025 | $3,600 +3.3% | $55,260 -6.4% |
| 2024 | $3,485 +2.4% | $59,050 +62.4% |
| 2023 | $3,404 -11.6% | $36,365 -5.4% |
| 2022 | $3,851 +16.2% | $38,460 +9% |
| 2021 | $3,313 +3.3% | $35,280 +3.3% |
| 2020 | $3,208 +3.5% | $34,150 +5% |
| 2019 | $3,098 | $32,520 +1.2% |
| 2018 | $3,098 +4.8% | $32,150 -0.5% |
| 2017 | $2,957 +10.2% | $32,320 +3.1% |
| 2016 | $2,683 +1.3% | $31,360 +4.7% |
| 2015 | $2,648 | $29,960 +18.6% |
| 2014 | -- | $25,260 +18.5% |
| 2013 | -- | $21,310 -6.1% |
| 2012 | -- | $22,700 -10.3% |
| 2011 | -- | $25,320 -13.8% |
| 2010 | -- | $29,360 -21.5% |
| 2009 | -- | $37,380 -11.6% |
| 2008 | -- | $42,300 +3.7% |
| 2007 | -- | $40,800 +73.2% |
| 2006 | -- | $23,550 |
| 2005 | -- | $23,550 +8.5% |
| 2004 | -- | $21,700 |
| 2003 | -- | $21,700 +13.3% |
| 2002 | -- | $19,150 |
Find assessor info on the county website
Neighborhood: Ahwatukee Foothills
Nearby homes
- $740,0004 bd3 ba3.1k sqft1012 E Mountain Sage Dr, Phoenix, AZ 85048Sold

- $769,9004 bd3 ba3.1k sqft1020 E Mountain Sage Dr, Phoenix, AZ 85048Off Market

- $780,5005 bd3 ba3.4k sqft1008 E Mountain Sage Dr, Phoenix, AZ 85048Off Market
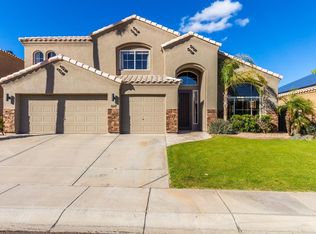
- $715,9005 bd2 ba2.6k sqft1024 E Mountain Sage Dr, Phoenix, AZ 85048Off Market

- $610,0004 bd2 ba2k sqft1015 E Mountain Sage Dr, Phoenix, AZ 85048Sold
- $724,200-- bd2 ba2.4k sqft14219 S 10th St, Phoenix, AZ 85048Off Market
- $787,5004 bd3 ba3.1k sqft1002 E Mountain Sage Dr, Phoenix, AZ 85048Off Market
- $750,000-- bd3 ba3k sqft1028 E Mountain Sage Dr, Phoenix, AZ 85048Sold
Nearby schools
GreatSchools rating
- 8/10Kyrene De Los Cerritos SchoolGrades: PK-5Distance: 0.4 mi
- 8/10Kyrene Altadena Middle SchoolGrades: 4-8Distance: 0.4 mi
- 8/10Desert Vista High SchoolGrades: 9-12Distance: 3 mi
Schools provided by the listing agent
- Elementary: Kyrene de los Cerritos School
- Middle: Kyrene Altadena Middle School
- High: Desert Vista High School
- District: Kyrene Elementary District
Source: ARMLS. This data may not be complete. We recommend contacting the local school district to confirm school assignments for this home.
Get a cash offer in 3 minutes
Find out how much your home could sell for in as little as 3 minutes with a no-obligation cash offer.
Estimated market value
$712,900
Get a cash offer in 3 minutes
Find out how much your home could sell for in as little as 3 minutes with a no-obligation cash offer.
Estimated market value
$712,900
- Arizona
- Maricopa County
- Phoenix
- 85048
- Ahwatukee Foothills
- 1016 E MOUNTAIN SAGE Drive
Nearby cities
Nearby neighborhoods
Nearby zip codes
Other Phoenix Topics
