Skip main navigation
Sold for $532,000
  • $532,000

    1016 E ROSE Lane, Phoenix, AZ 85014

    2beds
    1,698sqft
    Townhouse
    Built in 1973
    3,337 Square Feet Lot
    $532,000 Zestimate®
    $313/sqft
    $2,759 Estimated rent

    Home value

    $532,000

    $489,000 - $580,000

    $2,759/mo

    Zestimate® history
    Loading
    Loading...

    Owner options

    List your home for rent

    $2,759/mo

    Rent Zestimate®

    Find your next renter with Zillow Rental Manager. Plus, with online applications, you can quickly screen prospective tenants – for free.

    Learn more

    $2,759/mo

    Rent Zestimate®

    Refinance and save

    $3,300/mo

    Est. payment

    Refinancing to a lower rate could help reduce your monthly payments and save thousands over the life of the loan.

    See today's rates

    $3,300/mo

    Est. payment

    Explore your selling options

    Work with a Zillow partner agent

    Leverage their expertise and Zillow's premium Showcase listings to get your home seen by more buyers.

    Get started

    List with your own agent

    Get your home in front of millions of buyers by listing it on Zillow.

    Learn how to do it

    Sell it yourself

    Take full control of how buyers see your home on Zillow by listing For Sale by Owner (FSBO).

    List your home

    What's special

    Modern comfortOversized kitchenSoaring ceilingsGenerous prep spaceAbundant shaker cabinetryVaulted ceilingsStainless steel appliances
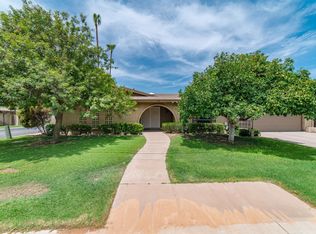
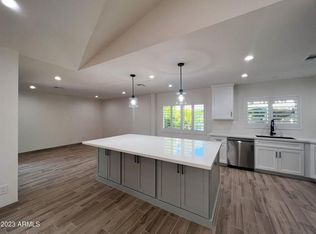
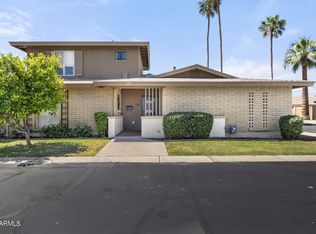
    Welcome to Rose Lane where modern comfort, vaulted ceilings, and effortless Central Phoenix living come together in one beautifully updated home. The oversized kitchen with soaring ceilings is truly the heart of the home, featuring abundant shaker cabinetry, generous prep space, stainless steel appliances, and a large island designed for gathering, hosting, and everyday living. Both bathrooms have been recently updated with a clean, modern aesthetic, while the backyard has been transformed into a low-maintenance retreat with turf and inviting outdoor living space perfect for morning coffee, entertaining friends, or relaxing under the Arizona sky. The lifestyle here is easy. Grab coffee nearby, head out for dinner in Uptown or the Biltmore corridor enjoy the neighborhood at sunset, then come home to a space that feels open, warm, and move-in ready. Located in the highly desirable 85014 corridor with convenient access to restaurants, shopping, downtown Phoenix, the Biltmore area, and SR-51.

    Zillow last checked:

    Listing updated:

    Listed by:

    Brigitte Berry 602-639-0355,

    Coldwell Banker Realty

    Bought with:

    Christopher Pohl, SA684597000

    HomeSmart

    Source: ARMLS,MLS#: 7024846MLS Logo

    Facts & features

    Interior

    Bedrooms & bathrooms
    • Bedrooms: 2
    • Bathrooms: 2
    • Full bathrooms: 2
    Heating
    • ENERGY STAR Qualified Equipment, Natural Gas, Ceiling
    Cooling
    • Central Air, Ceiling Fan(s), ENERGY STAR Qualified Equipment, Programmable Thmstat
    Appliances
    • Included: Dryer, Washer, Refrigerator, Built-in Microwave, Dishwasher, Disposal, Gas Range, Gas Oven
    • Laundry: Inside
    Features
    • Granite Counters, Eat-in Kitchen, No Interior Steps, Vaulted Ceiling(s), Kitchen Island, Pantry, Full Bth Master Bdrm
    • Flooring: Tile
    • Windows: Low Emissivity Windows, Double Pane Windows, ENERGY STAR Qualified Windows, Vinyl Frame
    • Has basement: No
    • Has fireplace: No
    Interior area
    • Total structure area: 1,698
    • Total interior livable area: 1,698 sqft

    Property

    Parking
    • Total spaces: 4
    • Parking features: Garage, Open
    • Garage spaces: 2
    • Uncovered spaces: 2
    Features
    • Stories: 1
    • Patio & porch: Covered, Patio
    • Exterior features: Private Yard, Storage
    • Has private pool: Yes
    • Pool features: Variable Speed Pump
    • Spa features: None
    • Fencing: Block
    Lot
    • Size: 3,337 sqft
    • Features: Grass Front, Grass Back, Irrigation Front
    Details
    • Parcel number: 16113079

    Construction

    Type & style
    • Home type: Townhouse
    • Architectural style: Ranch
    • Property subtype: Townhouse
    • Attached to another structure: Yes
    Materials
    • Stucco, Block
    • Roof: Composition
    Condition
    • Year built: 1973

    Utilities & green energy

    • Electric: 220 Volts in Kitchen
    • Sewer: Public Sewer
    • Water: City Water

    Community & neighborhood

    Community
    • Community features: Pool
    Location
    • Region: Phoenix
    • Subdivision: ROSE LANE EAST

    HOA & financial

    HOA
    • Has HOA: Yes
    • HOA fee: $250 monthly
    • Services included: Sewer, Maintenance Grounds, Street Maint, Front Yard Maint, Trash, Water
    • Association name: Rose Lane East TH
    • Association phone: 602-863-3600

    Other

    Other facts
    • Listing terms: Cash,Conventional
    • Ownership: Fee Simple

    Price history

    DateEventPrice
    6/15/2026Sold$532,000+0.6%$313/sqft
    Source: ARMLS #7024846 Report a problem
    6/1/2026Pending sale$529,000$312/sqft
    Source: ARMLS #7024846 Report a problem
    5/8/2026Listed for sale$529,000+2.8%$312/sqft
    Source: ARMLS #7024846 Report a problem
    6/2/2022Sold$514,500+5%$303/sqft
    Source: ARMLS #6379028 Report a problem
    4/15/2022Pending sale$490,000$289/sqft
    Source: ARMLS #6379028 Report a problem
    4/9/2022Listed for sale$490,000$289/sqft
    Source: ARMLS #6379028 Report a problem
    5/11/2018Listing removed$1,850$1/sqft
    Source: HomeSmart Scottsdale (CRIL02) #5741898 Report a problem
    3/25/2018Listed for rent$1,850$1/sqft
    Source: HomeSmart #5741898 Report a problem

    Public tax history

    YearProperty taxesTax assessment
    2025$2,459 +5.2%$39,170 -8.7%
    2024$2,338 +3%$42,900 +120.5%
    2023$2,271 +3.3%$19,454 -25.8%
    2022$2,198 -0.4%$26,220 +0.2%
    2021$2,206 +2.3%$26,160 +13.6%
    2020$2,156 +2.7%$23,020 +1.4%
    2019$2,100 $22,700 +12.3%
    2018$2,100 +5.3%$20,210 +10.1%
    2017$1,993 +11.5%$18,350 -0.8%
    2016$1,787 +8.1%$18,500 +3.6%
    2015$1,653 $17,860 +39.5%
    2014-- $12,800 +12.3%
    2013-- $11,400 -12%
    2012-- $12,950 +4%
    2011-- $12,450 -30.8%
    2010-- $18,000 -25%
    2009-- $24,000 +1.5%
    2008-- $23,650 +24.5%
    2007-- $19,000 +35.2%
    2006-- $14,050
    2005-- $14,050 +7.7%
    2004-- $13,050
    2003-- $13,050 +17.6%
    2002-- $11,100

    Find assessor info on the county website

    Neighborhood: Camelback East

    Nearby schools

    GreatSchools rating
    Schools provided by the listing agent
    • Elementary: Madison Rose Lane School
    • Middle: Madison Park School
    • High: North High School
    • District: Madison Elementary District

    Source: ARMLS. This data may not be complete. We recommend contacting the local school district to confirm school assignments for this home.

    Get a cash offer in 3 minutes
    Find out how much your home could sell for in as little as 3 minutes with a no-obligation cash offer.
    Estimated market value
    $532,000
    Get a cash offer in 3 minutes
    Find out how much your home could sell for in as little as 3 minutes with a no-obligation cash offer.
    Estimated market value
    $532,000