Skip main navigation
Off market
  • Price Unknown

    1016 E TEMPE Drive, Tempe, AZ 85288

    3beds
    2,626sqft
    Townhouse
    Built in 2007
    3,993 Square Feet Lot
    $-- Zestimate®
    $--/sqft
    $3,074 Estimated rent

    Home value

    Not available

    Estimated sales range

    Not available

    $3,074/mo

    Zestimate® history
    Loading
    Loading...

    Owner options

    List your home for rent

    $3,074/mo

    Rent Zestimate®

    Find your next renter with Zillow Rental Manager. Plus, with online applications, you can quickly screen prospective tenants – for free.

    Learn more

    $3,074/mo

    Rent Zestimate®

    Refinance and save

    Refinancing to a lower rate could help reduce your monthly payments and save thousands over the life of the loan.

    See today's rates

    Explore your selling options

    Work with a Zillow partner agent

    Leverage their expertise and Zillow's premium Showcase listings to get your home seen by more buyers.

    Get started

    List with your own agent

    Get your home in front of millions of buyers by listing it on Zillow.

    Learn how to do it

    Sell it yourself

    Take full control of how buyers see your home on Zillow by listing For Sale by Owner (FSBO).

    List your home

    What's special

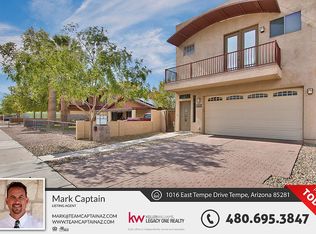
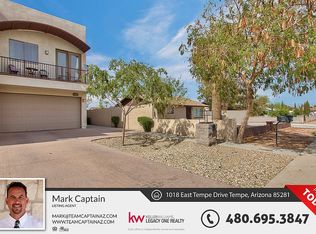

    Spacious 2-story home in Tempe offers 2,626 SF & 3BR/3.5BA (THREE FULL MASTER BEDROOMS!) Kitchen feat. center island, granite countertops and storage galore! Upgraded flooring, new interior paint, fixtures and crown molding throughout. Getaway to the master suite w/ French doors leading out to its own private balcony. Entertain in the grassy backyard w/ covered patio. AMAZING LOCATION! 5 min to ASU! 10 min to PHX Sky Harbor Airport! Less than 20 min to the heart of downtown PHX! This home is a MUST SEE!

    This property is off market, which means it's not currently listed for sale or rent on Zillow. This may be different from what's available on other websites or public sources.

    Zillow last checked:

    Listing updated:

    Listed by:

    Mark Captain 480-695-3847,

    Keller Williams Realty Sonoran Living

    Bought with:

    Jenny Taylor, SA670735000

    Gentry Real Estate

    Source: ARMLS,MLS#: 6205237MLS Logo

    Facts & features

    Interior

    Bedrooms & bathrooms
    • Bedrooms: 3
    • Bathrooms: 4
    • Full bathrooms: 3
    • 1/2 bathrooms: 1
    Heating
    • Electric
    Cooling
    • Central Air, Ceiling Fan(s)
    Appliances
    • Included: Dryer, Washer, Built-in Microwave, Dishwasher, Disposal, Gas Range, Gas Oven, Gas Cooktop
    • Laundry: Inside
    Features
    • High Speed Internet, Granite Counters, Eat-in Kitchen, Breakfast Bar, 9+ Flat Ceilings, Kitchen Island, Full Bth Master Bdrm
    • Flooring: Carpet, Tile
    • Windows: Double Pane Windows
    • Has basement: No
    • Common walls with other units/homes: 1 Common Wall
    Interior area
    • Total structure area: 2,626
    • Total interior livable area: 2,626 sqft

    Property

    Parking
    • Total spaces: 5
    • Parking features: Garage, Open
    • Garage spaces: 3
    • Uncovered spaces: 2
    Features
    • Stories: 2
    • Patio & porch: Covered
    • Exterior features: Balcony
    • Pool features: None
    • Spa features: None
    • Fencing: Block
    Lot
    • Size: 3,993 Square Feet
    • Features: Alley, Desert Front, Grass Back, Auto Timer H2O Front, Auto Timer H2O Back
    Details
    • Parcel number: 13212154
    • Lease amount: $0

    Construction

    Type & style
    • Home type: Townhouse
    • Architectural style: Contemporary
    • Property subtype: Townhouse
    • Attached to another structure: Yes
    Materials
    • Stucco, Wood Frame, Painted
    • Roof: Built-Up
    Condition
    • Year built: 2007

    Utilities & green energy

    • Sewer: Public Sewer
    • Water: City Water

    Community & HOA

    Community
    • Subdivision: MONACO ESTATES LOT 125 REPLAT
    HOA
    • Has HOA: No
    • Services included: No Fees
    Location
    • Region: Tempe

    Financial & listing details

    • Annual tax amount: $2,992
    • Date on market: 1/9/2026
    • Cumulative days on market: 42 days
    • Listing terms: Cash,Conventional,FHA,VA Loan
    • Ownership: Fee Simple

    Price history

    DateEventPrice
    6/1/2026Listing removed$744,900$284/sqft
    Source: ARMLS #6781111 Report a problem
    4/3/2026Price change$744,900-0.1%$284/sqft
    Source: ARMLS #6781111 Report a problem
    3/25/2026Price change$745,900-0.5%$284/sqft
    Source: ARMLS #6781111 Report a problem
    6/6/2025Price change$749,900-5.1%$286/sqft
    Source: ARMLS #6781111 Report a problem
    4/5/2025Price change$789,900-1.3%$301/sqft
    Source: ARMLS #6781111 Report a problem
    3/5/2025Price change$799,900-1.1%$305/sqft
    Source: ARMLS #6781111 Report a problem
    2/23/2025Price change$809,000-1.3%$308/sqft
    Source: ARMLS #6781111 Report a problem
    1/21/2025Price change$819,900-2.4%$312/sqft
    Source: ARMLS #6781111 Report a problem
    12/9/2024Price change$839,900-1.2%$320/sqft
    Source: ARMLS #6781111 Report a problem
    11/7/2024Listed for sale$849,900+80.9%$324/sqft
    Source: ARMLS #6781111 Report a problem
    4/20/2021Sold$469,900$179/sqft
    Source: ARMLS #6205237 Report a problem

    Public tax history

    Tax history is unavailable.

    Neighborhood: East Rio

    Nearby schools

    GreatSchools rating
    Schools provided by the listing agent
    • Elementary: Cecil Shamley School
    • Middle: McKemy Middle School
    • High: Tempe High School
    • District: Tempe Elementary School District

    Source: ARMLS. This data may not be complete. We recommend contacting the local school district to confirm school assignments for this home.