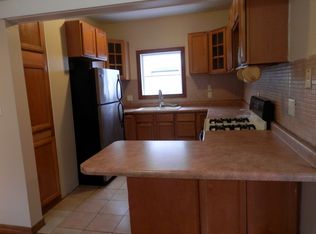
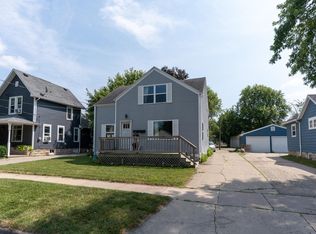
Charming 1.5-story home in the heart of Appleton! This 3-bedroom, 2-bath gem sits on a 0.15-acre corner lot and offers 1,408 sq ft of thoughtfully updated living space. Recent upgrades include a brand-new roof, fresh interior paint, new soffit and fascia, an updated kitchen, a refreshed main-floor bathroom, main floor bedroom, and a brand-new main-floor laundry room. Original hardwood floors and oak trim add timeless character throughout. Upstairs, the primary bedroom is joined by and additional bedroom and a second full bath with a clawfoot soaking tub. A detached 1.5-car garage offers great bones and room to make it your own. Move-in ready with room to add your personal touch -- schedule your showing today!
Active
$245,000
1016 E Vine STREET, Appleton, WI 54911
3beds
1,408sqft
Single Family Residence
Built in 1900
6,534 Square Feet Lot
$248,400 Zestimate®
$174/sqft
$-- HOA
What's special
Main floor bedroomBrand-new main-floor laundry roomBrand-new roofUpdated kitchenOriginal hardwood floorsFresh interior paintRefreshed main-floor bathroom
- 38 days
- 1,408
- 118
Likely to sell faster than
Zillow last checked:
Listing updated:
Listed by:
Salvador Tovar, Jr 920-207-2074,
Realty of America LLC
Source: WIREX MLS,MLS#: 1976627 Originating MLS: Metro MLS
Originating MLS: Metro MLSFacts & features
Interior
Bedrooms & bathrooms
- Bedrooms: 3
- Bathrooms: 2
- Full bathrooms: 2
- Main level bedrooms: 1
Primary bedroom
- Level: Upper
- Area: 238
- Dimensions: 17 x 14
Bedroom 2
- Level: Main
- Area: 154
- Dimensions: 11 x 14
Bedroom 3
- Level: Upper
- Area: 130
- Dimensions: 10 x 13
Bathroom
- Features: Tub Only, Shower Over Tub
Kitchen
- Level: Main
- Area: 169
- Dimensions: 13 x 13
Living room
- Level: Main
- Area: 221
- Dimensions: 17 x 13
Heating
- Natural Gas, Forced Air
Cooling
- Central Air
Appliances
- Included: Dishwasher, Dryer, Microwave, Oven, Range, Refrigerator, Washer
Features
- High Speed Internet
- Basement: Block,Full
Interior area
- Total structure area: 1,408
- Total interior livable area: 1,408 sqft
Property
Parking
- Total spaces: 1
- Parking features: Detached, 1 Car
- Garage spaces: 1
Features
- Levels: One and One Half
- Stories: 1
Lot
- Size: 6,534 Square Feet
- Features: Sidewalks
Details
- Parcel number: 311086700
- Zoning: Residential
Construction
Type & style
- Home type: SingleFamily
- Architectural style: Other
- Property subtype: Single Family Residence
Materials
- Vinyl Siding
Condition
- 21+ Years
- New construction: No
- Year built: 1900
Utilities & green energy
- Sewer: Public Sewer
- Water: Public
Community & HOA
Location
- Region: Appleton
- Municipality: Appleton
Financial & listing details
- Price per square foot: $174/sqft
- Tax assessed value: $175,400
- Annual tax amount: $3,266
- Date on market: 8/18/2026
- Inclusions: Oven/Range, Microwave, Dishwasher, Refrigerator, Washer, Dryer
- Exclusions: Seller's Personal Property
Estimated market value
$248,400
$236,000 - $261,000
$2,267/mo
Price history
| Date | Event | Price |
|---|---|---|
| 8/18/2026 | Listed for sale | $245,000$174/sqft |
Source:  WIREX MLS #1976627 Report a problem WIREX MLS #1976627 Report a problem | ||
Public tax history
| Year | Property taxes | Tax assessment |
|---|---|---|
| 2025 | $3,266 +20.4% | $175,400 |
| 2024 | $2,711 -16.1% | $175,400 |
| 2023 | $3,233 -3.1% | $175,400 +32% |
| 2022 | $3,336 +22.4% | $132,900 |
| 2021 | $2,725 -13.5% | $132,900 |
| 2020 | $3,149 +2.9% | $132,900 |
| 2019 | $3,062 +8.4% | $132,900 +24.7% |
| 2018 | $2,824 -0.7% | $106,600 |
| 2017 | $2,844 +1.7% | $106,600 |
| 2016 | $2,797 -1.8% | $106,600 |
| 2015 | $2,847 +29% | $106,600 |
| 2014 | $2,206 -0.3% | $106,600 |
| 2013 | $2,213 -12.4% | $106,600 |
| 2012 | $2,526 +7.6% | $106,600 |
| 2011 | $2,347 +0.3% | $106,600 |
| 2010 | $2,341 +5.1% | $106,600 |
| 2009 | $2,228 +1% | $106,600 |
| 2008 | $2,206 -0.5% | $106,600 |
| 2007 | $2,216 -14.4% | $106,600 |
| 2006 | $2,589 -3.3% | $106,600 +26.2% |
| 2005 | $2,678 +16.3% | $84,500 |
| 2004 | $2,302 +5.2% | $84,500 |
| 2003 | $2,188 | $84,500 |
| 2002 | -- | $84,500 +8.5% |
| 2001 | -- | $77,900 |
| 2000 | -- | $77,900 |
Find assessor info on the county website
Monthly payment
Est. payment
Payment breakdown
Explore the cost of this home by adjusting the details. Changes won't be saved.Climate risks
Neighborhood: Peabody Park
Nearby schools
Schools provided by the listing agent
- District: Appleton Area
Source: WIREX MLS. This data may not be complete. We recommend contacting the local school district to confirm school assignments for this home.
Similar homes
- $235,0003 bd2 ba1.5k sqft1217 N State St, Appleton, WI 54911For Sale
 MLS ID #50331970, Bryanna L Gullickson. RANW as distributed by MLS GRID
 - $219,9004 bd2 ba1.6k sqft325 E Hancock St, Appleton, WI 54911For Sale
 MLS ID #50330302, Parker R Dewitt. RANW as distributed by MLS GRID
 - $259,9003 bd2 ba1.3k sqft1816 N Superior St, Appleton, WI 54911For Sale
 MLS ID #50332756, Jill M Dickson-Kesler. RANW as distributed by MLS GRID
 - $224,9003 bd2 ba1.6k sqft714 N Oneida St, Appleton, WI 54911For Sale
 MLS ID #50330368, Ann-Marie R Helmbrecht. RANW as distributed by MLS GRID
