Skip main navigation
Closed
  • $385,000

    1016 Ebbert Dr, Jonesboro, AR 72404

    4beds
    2,870sqft
    Single Family Residence
    Built in ----
    0.44 Acres Lot
    $414,000 Zestimate®
    $134/sqft
    $2,366 Estimated rent

    Home value

    $414,000

    $389,000 - $439,000

    $2,366/mo

    Zestimate® history
    Loading
    Loading...

    Owner options

    List your home for rent

    $2,366/mo

    Rent Zestimate®

    Find your next renter with Zillow Rental Manager. Plus, with online applications, you can quickly screen prospective tenants – for free.

    Learn more

    $2,366/mo

    Rent Zestimate®

    Refinance and save

    $1,939/mo

    Est. payment

    Refinancing to a lower rate could help reduce your monthly payments and save thousands over the life of the loan.

    See today's rates

    $1,939/mo

    Est. payment

    Explore your selling options

    Work with a Zillow partner agent

    Leverage their expertise and Zillow's premium Showcase listings to get your home seen by more buyers.

    Get started

    List with your own agent

    Get your home in front of millions of buyers by listing it on Zillow.

    Learn how to do it

    Sell it yourself

    Take full control of how buyers see your home on Zillow by listing For Sale by Owner (FSBO).

    List your home

    What's special

    Gas log fireplacePrivate oasisLarge master suiteMaster suiteTraditional floor planLarge jetted tubLarge shaded patio
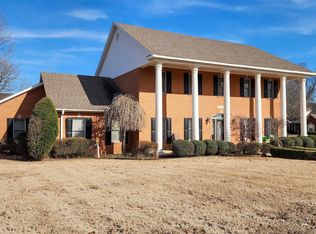
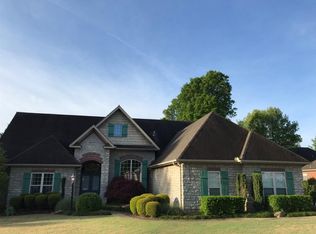
    This exceptional 4-bedroom brick haven that effortlessly combines elegance and functionality. A beautiful home with a heated and cooled shop inside the city limits is hard to come by, but here it is!! The traditional floor plan flows nicely between the kitchen, two dining areas, and living space. The gas log fireplace is the focal point of the living room. This kitchen just feels like home'', with its ample amount of cabinet space, solid surface counter tops, and updated stainless appliances. The large master suite boasts two vanities, a large jetted tub, and a walk-in shower. The sunroom, which can be accessed from the kitchen or the master suite, is the perfect place to unwind. The 24X32 shop is fully heated and cooled with two overhead doors. With the extra covered storage area on the back hand side of the shop, you will not run out of room for your outdoor equipment and toys. There is a full RV concrete parking pad enclosed within a wooden privacy fence. The beautifully landscaped fenced backyard provides a private oasis, with a large shaded patio adorned by a charming gazebo. The roof is only two years old and covered by a 30 year warranty.

    Zillow last checked:

    Listing updated:

    Listed by:

    Blair Cook 870-316-8778,

    Coldwell Banker Village Communities,

    Denver Dudley,

    Coldwell Banker Village Communities

    Bought with:

    NON MEMBER

    NON-MEMBER

    Source: CARMLS,MLS#: 23037189MLS Logo

    Facts & features

    Interior

    Bedrooms & bathrooms
    • Bedrooms: 4
    • Bathrooms: 3
    • Full bathrooms: 2
    • 1/2 bathrooms: 1
    Rooms
    • Room types: Other (see remarks)
    Dining room
    • Features: Separate Dining Room, Breakfast Bar
    Heating
    • Natural Gas
    Cooling
    • Electric
    Appliances
    • Included: Microwave, Electric Range, Dishwasher
    • Laundry: Washer Hookup, Electric Dryer Hookup
    Features
    • Ceiling Fan(s), Breakfast Bar, 4 Bedrooms Same Level
    • Flooring: Carpet, Wood, Tile
    • Has fireplace: Yes
    • Fireplace features: Gas Logs Present
    Interior area
    • Total structure area: 2,870
    • Total interior livable area: 2,870 sqft

    Property

    Parking
    • Parking features: RV Access/Parking, Garage
    • Has garage: Yes
    Features
    • Levels: One
    • Stories: 1
    • Patio & porch: Patio
    Lot
    • Size: 0.44 Acres
    • Features: Level, Extra Landscaping
    Details
    • Additional structures: Greenhouse
    • Parcel number: 0114432302100

    Construction

    Type & style
    • Home type: SingleFamily
    • Architectural style: Traditional
    • Property subtype: Single Family Residence
    Materials
    • Brick
    • Foundation: Slab
    • Roof: Shingle
    Condition
    • New construction: No

    Utilities & green energy

    • Electric: Elec-Municipal (+Entergy)
    • Gas: Gas-Natural
    • Sewer: Public Sewer
    • Water: Public
    • Utilities for property: Natural Gas Connected

    Community & HOA

    Community
    • Security: Smoke Detector(s)
    • Subdivision: Rossland
    HOA
    • Has HOA: Yes
    • Services included: Other (see remarks)
    • HOA fee: $125 annually
    Location
    • Region: Jonesboro

    Financial & listing details

    • Price per square foot: $134/sqft
    • Tax assessed value: $376,005
    • Annual tax amount: $3,135
    • Date on market: 11/17/2023
    • Listing terms: VA Loan,FHA,Conventional,Cash
    • Road surface type: Paved

    Price history

    DateEventPrice
    2/29/2024Sold$385,000-2.5%$134/sqft
    Source: CARMLS #23037189 Report a problem
    2/7/2024Contingent$394,900$138/sqft
    Source: CARMLS #23037189 Report a problem
    2/7/2024Pending sale$394,900$138/sqft
    Source: Northeast Arkansas BOR #10111371 Report a problem
    1/22/2024Contingent$394,900$138/sqft
    Source: Northeast Arkansas BOR #10111371 Report a problem
    1/5/2024Price change$394,900-1.3%$138/sqft
    Source: Northeast Arkansas BOR #10111371 Report a problem
    11/17/2023Listed for sale$399,900$139/sqft
    Source: Northeast Arkansas BOR #10111371 Report a problem
    11/17/2023Listing removed--
    Source: Northeast Arkansas BOR #10107139 Report a problem
    10/3/2023Price change$399,900-4.8%$139/sqft
    Source: Northeast Arkansas BOR #10107139 Report a problem
    7/25/2023Listed for sale$420,000+20%$146/sqft
    Source: Northeast Arkansas BOR #10107139 Report a problem
    8/24/2021Sold$350,000$122/sqft
    Source: Northeast Arkansas BOR #10094792 Report a problem

    Public tax history

    YearProperty taxesTax assessment
    2025$3,271 +8.7%$75,201
    2024$3,010 -2.4%$75,201
    2023$3,085 -1.6%$75,201
    2022$3,135 +36%$75,201 +34.8%
    2021$2,305 $55,770 -6.3%
    2020$2,305 $59,500
    2019$2,305 -1.1%$59,500
    2018$2,330 $59,500
    2017$2,330 $59,500 +6.7%
    2016$2,330 0%$55,770
    2015$2,330 $55,770
    2014$2,330 -5.3%$55,770
    2013$2,459 $55,770
    2012-- $55,770 -3.7%
    2011-- $57,910
    2010-- $57,910 +4.7%
    2009-- $55,300
    2008-- $55,300
    2007-- $55,300 +18.3%
    2006-- $46,740
    2005-- $46,740 +18%
    2004-- $39,600 +5%
    2003-- $37,710
    Find assessor info on the county website

    Neighborhood: Southside

    Nearby schools

    GreatSchools rating
    Get pre-qualified for a loan
    At Zillow Home Loans, we can pre-qualify you in as little as 5 minutes with no impact to your credit score.

    An equal housing lender. NMLS #10287.