Skip main navigation
Sold for $975,000
  • $975,000

    1016 Elbert St, Oakland, CA 94602

    2beds
    1,197sqft
    Single Family Residence
    Built in 1916
    4,356 Square Feet Lot
    $977,800 Zestimate®
    $815/sqft
    $3,889 Estimated rent

    Home value

    $977,800

    $890,000 - $1.08M

    $3,889/mo

    Zestimate® history
    Loading
    Loading...

    Owner options

    List your home for rent

    $3,889/mo

    Rent Zestimate®

    Find your next renter with Zillow Rental Manager. Plus, with online applications, you can quickly screen prospective tenants – for free.

    Learn more

    $3,889/mo

    Rent Zestimate®

    Refinance and save

    $6,190/mo

    Est. payment

    Refinancing to a lower rate could help reduce your monthly payments and save thousands over the life of the loan.

    See today's rates

    $6,190/mo

    Est. payment

    Explore your selling options

    Work with a Zillow partner agent

    Leverage their expertise and Zillow's premium Showcase listings to get your home seen by more buyers.

    Get started

    List with your own agent

    Get your home in front of millions of buyers by listing it on Zillow.

    Learn how to do it

    Sell it yourself

    Take full control of how buyers see your home on Zillow by listing For Sale by Owner (FSBO).

    List your home

    What's special

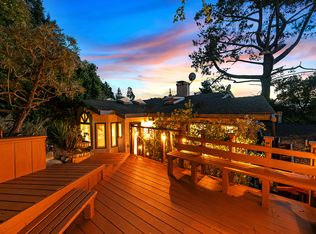
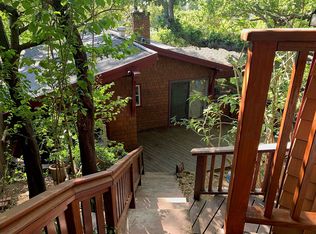
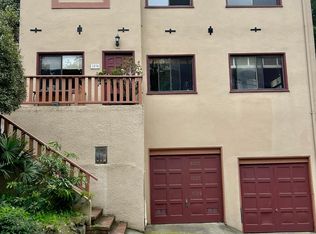
    This 1916 Craftsman retreat offers an elevated, light-filled escape with canyon views. Positioned with southwest exposure, the home is bathed in warm morning and afternoon sun, highlighting the original matchstick hardwood floors that run throughout the upper level, preserving the home's historic architectural charm. The heart of the home is an elegantly updated, modern kitchen featuring custom cabinetry, signature Heath tile, and curated finishes from Rejuvenation including vintage-style hardware, light fixtures, and switch plates. Thoughtfully designed for both style and utility, the space boasts open shelving, a built-in wine rack, and even a dedicated pet-dish cubby. French doors open from the kitchen to a private back patio and a magical, expansive garden, offering an indoor-outdoor flow perfect for both entertaining and quiet moments. The lush grounds feature lovely mature landscaping, including a stately oak and a Japanese maple. Wide stone steps provide a natural path to a versatile, detached finished studio complete with skylights—a nature-filled retreat whether used as an office, art, or exercise studio. The primary suite provides a refined sanctuary on the lower level, featuring custom closets and a spacious, updated bathroom. Just steps from Glenview’s vibrant dining scene—home to local favorites like Marzano, Bellanico, and Paulista —this property offers exceptional neighborhood connectivity. A rear garden path provides direct access to Glendora Avenue, while a nearby stairway leads straight to Trestle Glen. Whether you're heading out for a morning coffee or a scenic Sunday stroll through Lakeshore’s shops and restaurants, everything you need is moments away.

    Zillow last checked:

    Listing updated:

    Listed by:

    Joanna Hirsch DRE #01274581 510-418-0346,

    Vanguard Properties

    Bought with:

    Antonio Azori Martinez, DRE #02231467

    Vanguard Properties

    Source: bridgeMLS/CCAR/Bay East AOR,MLS#: 41133125MLS Logo

    Facts & features

    Interior

    Bedrooms & bathrooms
    • Bedrooms: 2
    • Bathrooms: 2
    • Full bathrooms: 1
    • 1/2 bathrooms: 1
    Kitchen
    • Features: Stone Counters, Dishwasher, Electric Range/Cooktop, Disposal, Ice Maker Hookup, Microwave, Range/Oven Built-in, Refrigerator, Updated Kitchen
    Heating
    • Forced Air, Fireplace(s)
    Cooling
    • No Air Conditioning
    Appliances
    • Included: Dishwasher, Electric Range, Plumbed For Ice Maker, Microwave, Range, Refrigerator, Dryer, Washer, Tankless Water Heater, ENERGY STAR Qualified Appliances
    • Laundry: Dryer, Washer, Inside
    Features
    • Dining Area, Updated Kitchen
    • Flooring: Hardwood, Linoleum, Tile
    • Windows: Double Pane Windows, Window Coverings
    • Basement: Crawl Space
    • Number of fireplaces: 1
    • Fireplace features: Brick, Living Room, Raised Hearth, Wood Burning
    Interior area
    • Total structure area: 1,197
    • Total interior livable area: 1,197 sqft

    Property

    Parking
    • Parking features: No Garage, On Street
    • Has uncovered spaces: Yes
    Features
    • Levels: Two Story
    • Stories: 2
    • Exterior features: Garden, Back Yard, Sprinklers Automatic, Sprinklers Front, Terraced Up, Landscape Back, Landscape Front
    • Pool features: None
    • Fencing: Partial Fence,Fenced,Partial,Wood
    • Has view: Yes
    • View description: Canyon, Trees/Woods
    Lot
    • Size: 4,356 sqft
    • Features: Sloped Up, Back Yard, Landscaped, Private, Street Light(s), Sprinklers In Rear
    Details
    • Additional structures: Shed(s)
    • Parcel number: 245615
    • Special conditions: Standard

    Construction

    Type & style
    • Home type: SingleFamily
    • Architectural style: Craftsman
    • Property subtype: Single Family Residence
    Materials
    • Wood Shingles
    • Foundation: Pillar/Post/Pier, Raised, Combination, Concrete
    • Roof: Shingle
    Condition
    • Existing
    • New construction: No
    • Year built: 1916

    Utilities & green energy

    • Electric: No Solar
    • Sewer: Public Sewer
    • Water: Public
    • Utilities for property: Cable Available, Internet Available, Natural Gas Connected, Individual Electric Meter, Individual Gas Meter
    Green energy
    • Energy efficient items: Ceiling Insulation, Insulation - Floor, Thermostat, Water Heater

    Community & neighborhood

    Security
    • Security features: Carbon Monoxide Detector(s), Smoke Detector(s)
    Location
    • Region: Oakland

    Other

    Other facts
    • Listing terms: Cash,Conventional

    Price history

    DateEventPrice
    5/22/2026Sold$975,000+19%$815/sqft
    Source: bridgeMLS/CCAR/Bay East AOR #41133125 Report a problem
    5/6/2026Pending sale$819,000$684/sqft
    Source: bridgeMLS/CCAR/Bay East AOR #41133125 Report a problem
    5/1/2026Listed for sale$819,000+34.3%$684/sqft
    Source: bridgeMLS/CCAR/Bay East AOR #41133125 Report a problem
    4/1/2008Sold$610,000+193.3%$510/sqft
    Source: Public Record Report a problem
    10/3/1997Sold$208,000$174/sqft
    Source: Public Record Report a problem

    Public tax history

    YearProperty taxesTax assessment
    2025-- $801,191 +2%
    2024$11,660 -5%$785,484 +2%
    2023$12,269 +2.5%$770,087 +2%
    2022$11,968 +4.2%$754,990 +2%
    2021$11,491 +1.1%$740,191 +1%
    2020$11,365 +3.6%$732,603 +2%
    2019$10,969 +6.1%$718,244 +2%
    2018$10,340 $704,164 +2%
    2017$10,340 +3.1%$690,360 +2%
    2016$10,028 +1.6%$676,824 +1.5%
    2015$9,874 $666,662 +5%
    2014$9,874 $635,000 +19.8%
    2013-- $530,000 +6%
    2012-- $500,000 -7.4%
    2011-- $540,000 -10%
    2010-- $600,000 +3.4%
    2009-- $580,000 +129.4%
    2008-- $252,850 +2%
    2007-- $247,894 +2%
    2006-- $243,034 +2%
    2005-- $238,270 +2%
    2004-- $233,599 +1.9%
    2003-- $229,318 +2%
    2002-- $224,821 +2%
    2001$3,269 $220,413

    Find assessor info on the county website

    Neighborhood: Glenview

    Nearby schools

    GreatSchools rating
    Get a cash offer in 3 minutes
    Find out how much your home could sell for in as little as 3 minutes with a no-obligation cash offer.
    Estimated market value
    $977,800
    Get a cash offer in 3 minutes
    Find out how much your home could sell for in as little as 3 minutes with a no-obligation cash offer.
    Estimated market value
    $977,800