Skip main navigation
Pending
  • $274,900

    1016 Elizabeth Ln, Terre Haute, IN 47802

    3beds
    1,879sqft
    : 
    $1,811/mo
    Get pre-qualified
    Single Family Residence
    Built in 1956
    -- sqft lot
    $270,400 Zestimate®
    $146/sqft
    $-- HOA

    What's special

    Additional half bathCozy gas fireplaceUsable basementQuality of the renovationsAttached one-car garageThree comfortable bedroomsFormal dining room
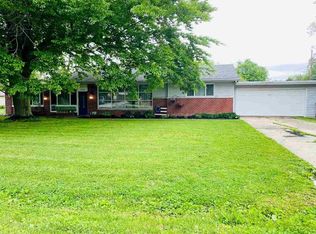
    Welcome to 1016 Elizabeth Lane! This 3-bedroom 1.5 bath all-brick ranch with a usable basement combines timeless construction with modern finishes and thoughtful spaces designed for everyday living. From the moment you walk inside, you'll appreciate the quality of the renovations and the warm, inviting atmosphere that makes this home truly stand apart. The main level features three comfortable bedrooms, a beautifully remodeled full bathroom, an additional half bath, and multiple living and dining spaces with engineered hardwoods that are perfect for both entertaining and daily life. The eat-in kitchen is the heart of the home, highlighted by a cozy gas fireplace that creates the perfect setting for family dinners, holiday gatherings, or your morning coffee. A formal dining room provides even more space to host family and friends. Downstairs, the basement offers exceptional flexibility with a large finished living area complete with a combo code door ideal for hobbies, a home office, fitness space, or simply extra room to spread out. Even has a full shower! Step outside to a big fully fenced backyard where you'll find one of the property's most unique features: a heated and cooled outbuilding that's ready for game days, movie nights, a workshop, home gym, or the ultimate hangout space. Additional highlights include an attached one-car garage and a newer roof and gutters! Move-in ready and filled with character, quality, and functionality, this is a home you'll want to experience in person.
    27 days
    |
    1,026
    |
    48
    |

    Zillow last checked:

    Listed by:

    Jeremy Lucas 812-478-1900,

    Newlin-Miller, REALTORSA®

    Source: BHHS broker feed,MLS#: 110045

      Facts & features

      Interior

      Bedrooms & bathrooms
      • Bedrooms: 3
      • Bathrooms: 2
      • Full bathrooms: 1
      • 1/2 bathrooms: 1
      Heating
      • Forced Air, Natural Gas
      Cooling
      • Central Air
      Appliances
      • Included: Dishwasher, Dryer, Microwave, Refrigerator, Washer
      Features
      • Has basement: No
      Interior area
      • Total structure area: 1,879
      • Total interior livable area: 1,879 sqft

      Property

      Parking
      • Parking features: GarageAttached
      • Has attached garage: Yes
      Features
      • Patio & porch: Patio
      Details
      • Parcel number: 840915129019000004

      Construction

      Type & style
      • Home type: SingleFamily
      • Property subtype: Single Family Residence
      Materials
      • Brick
      • Roof: Shake
      Condition
      • Year built: 1956

      Community & HOA

      Location
      • Region: Terre Haute

      Financial & listing details

      • Price per square foot: $146/sqft
      • Tax assessed value: $206,600
      • Annual tax amount: $1,730
      • Date on market: 7/31/2026
      • Lease term: Contact For Details

        Estimated market value

        $270,400

        $257,000 - $284,000

        $1,549/mo

        Price history

        DateEventPrice
        8/12/2026Pending sale$274,900$146/sqft
        Source: BHHS broker feed #110045 Report a problem
        7/30/2026Listed for sale$274,900+10%$146/sqft
        Source: THAAR #110045 Report a problem
        8/16/2022Sold$249,900$133/sqft
        Source: MIBOR as distributed by MLS GRID #21869714 Report a problem
        7/20/2022Pending sale$249,900$133/sqft
        Source: MIBOR as distributed by MLS GRID #21869714 Report a problem
        7/12/2022Listed for sale$249,900+92.4%$133/sqft
        Source: THAAR #98369 Report a problem
        5/15/2018Sold$129,900$69/sqft
        Source: Agent Provided Report a problem

        Public tax history

        YearProperty taxesTax assessment
        2025$1,730 +4%$206,600 +27.9%
        2024$1,663 +15.6%$161,500 +4.9%
        2023$1,438 +4.6%$154,000 +12.2%
        2022$1,375 +5.2%$137,300 +7.9%
        2021$1,307 -51.2%$127,300 +0.9%
        2020$2,678 +90.4%$126,200 +1.9%
        2019$1,407 +8.2%$123,900 +2.9%
        2018$1,300 -5.8%$120,400 +3.8%
        2017$1,381 +29.9%$116,000 -0.9%
        2016$1,063 +10.4%$117,000 +6.7%
        2014$963 +2.5%$109,700 +0.9%
        2013$939 +35.5%$108,700 +13.6%
        2011$693 +14.5%$95,700 +2.7%
        2010$605 -12.6%$93,200 -6.4%
        2009$692 +0.4%$99,600 -10.7%
        2007$689 -35.5%$111,500 +16.4%
        2004$1,068 $95,800
        Find assessor info on the county website

        Monthly payment

        Est. payment

        Payment breakdown

        Explore the cost of this home by adjusting the details. Changes won't be saved.
        All calculations are estimates and provided by Zillow, Inc. for informational purposes only. Actual amounts may vary.
        HOA fees may include property taxes on listings classified as Co-Ops. Contact the listing agent and/or owner for fee details.
        See how much you could borrow to make a competitive offer.

        Climate risks

        Neighborhood: 47802

        Getting around

        42 / 100
        Car-Dependent
        20 / 100
        Minimal Transit
        38 / 100
        Somewhat Bikeable

        Nearby schools

        GreatSchools rating

        A local agent can set up tours, give advice and negotiate with sellers.

        A local lender can help you make sure your offer is ready when you are.

        Browse local experts

        Similar homes