Skip main navigation
Closed
  • $455,000

    1016 Elsberry Dr, Woodstock, GA 30189

    3beds
    2,104sqft
    Single Family Residence, Residential
    Built in 1997
    0.36 Acres Lot
    $450,200 Zestimate®
    $216/sqft
    $2,715 Estimated rent

    Home value

    $450,200

    $423,000 - $477,000

    $2,715/mo

    Zestimate® history
    Loading
    Loading...

    Owner options

    List your home for rent

    $2,715/mo

    Rent Zestimate®

    Find your next renter with Zillow Rental Manager. Plus, with online applications, you can quickly screen prospective tenants – for free.

    Learn more

    $2,715/mo

    Rent Zestimate®

    Refinance and save

    $3,365/mo

    Est. payment

    Refinancing to a lower rate could help reduce your monthly payments and save thousands over the life of the loan.

    See today's rates

    $3,365/mo

    Est. payment

    Explore your selling options

    Work with a Zillow partner agent

    Leverage their expertise and Zillow's premium Showcase listings to get your home seen by more buyers.

    Get started

    List with your own agent

    Get your home in front of millions of buyers by listing it on Zillow.

    Learn how to do it

    Sell it yourself

    Take full control of how buyers see your home on Zillow by listing For Sale by Owner (FSBO).

    List your home

    What's special

    Large fully fenced backyardLight-filled layoutSpacious primary suiteSeparate dining roomAmple cabinetryFire pit remains
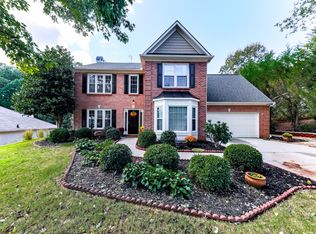
    Welcome to 1016 Elsberry Drive — a beautifully maintained, move-in ready home located in one of Woodstock’s highly desirable swim & tennis communities. This 3-bedroom, 2.5-bath home offers a light-filled layout designed for both everyday living and effortless entertaining. The impressive two-story living room features a cozy gas fireplace with gas logs, creating a stunning focal point and warm gathering space. A versatile flex room on the main level offers endless possibilities — perfect as a home office, playroom, or even a potential 4th bedroom, as a closet has already been added. The kitchen is equipped with granite countertops, ample cabinetry, a powerful yet quiet garbage disposal, and the refrigerator is included with the sale — making your move seamless. Just off the kitchen, you’ll find a separate dining room, ideal for hosting holidays and special gatherings. Upstairs, the spacious primary suite offers comfort and privacy, while the additional bedrooms provide flexibility for family, guests, or work-from-home needs. Step outside to a large, fully fenced backyard — perfect for kids, pets, and entertaining. The fire pit remains, creating a ready-made setting for cozy fall evenings and backyard memories. This home is also wired as a smart home, offering modern convenience and connected living. Residents enjoy fantastic community amenities including: Swimming pool, Tennis courts, Playground and Sidewalks for walking and biking Located just minutes from Lake Allatoona, Downtown Woodstock, shopping, dining, and top-rated schools, this home truly offers comfort, convenience, and community.

    Zillow last checked:

    Listing updated:

    Listed by:

    LYNN WALLACE,

    Atlanta Communities 404-304-7226

    Bought with:

    JOY HUGHES, 269692

    Berkshire Hathaway HomeServices Georgia Properties

    Source: FMLS GA,MLS#: 7722213MLS Logo

    Facts & features

    Interior

    Bedrooms & bathrooms
    • Bedrooms: 3
    • Bathrooms: 3
    • Full bathrooms: 2
    • 1/2 bathrooms: 1
    Rooms
    • Room types: Computer Room, Dining Room, Office
    Primary bedroom
    • Features: Oversized Master, Sitting Room
    • Level: Oversized Master, Sitting Room
    Bedroom
    • Features: Oversized Master, Sitting Room
    Primary bathroom
    • Features: Bidet, Double Vanity, Separate Tub/Shower, Soaking Tub
    Dining room
    • Features: Separate Dining Room
    Kitchen
    • Features: Breakfast Bar, Cabinets White, Solid Surface Counters, View to Family Room
    Heating
    • Hot Water, Natural Gas
    Cooling
    • Ceiling Fan(s), Central Air
    Appliances
    • Included: Dishwasher, Disposal, Gas Range, Gas Water Heater, Refrigerator
    • Laundry: Main Level
    Features
    • Double Vanity, Entrance Foyer 2 Story, High Speed Internet, Recessed Lighting, Smart Home, Tray Ceiling(s), Walk-In Closet(s)
    • Flooring: Carpet, Hardwood
    • Windows: Window Treatments
    • Basement: None
    • Attic: Pull Down Stairs
    • Number of fireplaces: 1
    • Fireplace features: Factory Built, Gas Log, Gas Starter, Living Room
    • Common walls with other units/homes: No Common Walls
    Interior area
    • Total structure area: 2,104
    • Total interior livable area: 2,104 sqft

    Property

    Parking
    • Total spaces: 2
    • Parking features: Attached, Garage
    • Attached garage spaces: 2
    Accessibility
    • Accessibility features: None
    Features
    • Levels: Two
    • Stories: 2
    • Patio & porch: Patio
    • Exterior features: Other
    • Pool features: None
    • Spa features: None
    • Fencing: Back Yard
    • Has view: Yes
    • View description: Neighborhood
    • Waterfront features: None
    • Body of water: None
    Lot
    • Size: 0.36 Acres
    • Dimensions: 90 x 179 x 70
    • Features: Back Yard, Front Yard, Landscaped, Level
    Details
    • Additional structures: None
    • Parcel number: 15N03A 309
    • Other equipment: None
    • Horse amenities: None

    Construction

    Type & style
    • Home type: SingleFamily
    • Architectural style: Traditional
    • Property subtype: Single Family Residence, Residential
    Materials
    • Cement Siding
    • Foundation: Slab
    • Roof: Shingle
    Condition
    • Resale
    • New construction: No
    • Year built: 1997

    Utilities & green energy

    • Electric: 110 Volts
    • Sewer: Public Sewer
    • Water: Public
    • Utilities for property: Cable Available, Electricity Available, Natural Gas Available, Phone Available, Sewer Available, Underground Utilities, Water Available
    Green energy
    • Energy efficient items: None
    • Energy generation: None

    Community & HOA

    Community
    • Features: Clubhouse, Homeowners Assoc, Near Schools, Near Shopping, Park, Playground, Pool, Sidewalks, Street Lights, Tennis Court(s)
    • Security: Security System Owned
    • Subdivision: Wyngate
    HOA
    • Has HOA: Yes
    • Services included: Swim, Tennis
    • HOA fee: $595 annually
    • HOA phone: 770-575-0943
    Location
    • Region: Woodstock

    Financial & listing details

    • Price per square foot: $216/sqft
    • Tax assessed value: $425,510
    • Annual tax amount: $4,468
    • Date on market: 2/27/2026
    • Cumulative days on market: 10 days
    • Listing terms: Cash,Conventional,FHA,VA Loan
    • Electric utility on property: Yes
    • Road surface type: Asphalt

    Price history

    DateEventPrice
    4/10/2026Sold$455,000$216/sqft
    Source: FMLS GA #7722213 Report a problem
    3/14/2026Pending sale$455,000$216/sqft
    Source: GAMLS #10696351 Report a problem
    3/14/2026Listed for sale$455,000$216/sqft
    Source: GAMLS #10696351 Report a problem
    3/14/2026Pending sale$455,000$216/sqft
    Source: FMLS GA #7722213 Report a problem
    3/10/2026Listed for sale$455,000$216/sqft
    Source: FMLS GA #7722213 Report a problem
    3/6/2026Pending sale$455,000$216/sqft
    Source: GAMLS #10696351 Report a problem
    2/27/2026Listed for sale$455,000+1.1%$216/sqft
    Source: GAMLS #10696351 Report a problem
    8/23/2024Sold$450,000$214/sqft
    Source: Public Record Report a problem
    7/30/2024Pending sale$450,000$214/sqft
    Source: FMLS GA #7417704 Report a problem
    7/23/2024Contingent$450,000$214/sqft
    Source: GAMLS #10335038 Report a problem
    7/10/2024Listed for sale$450,000+167.1%$214/sqft
    Source: FMLS GA #7417704 Report a problem
    10/12/2012Sold$168,500-3.7%$80/sqft
    Source: Public Record Report a problem
    2/12/2009Sold$175,000-2.7%$83/sqft
    Source: Public Record Report a problem
    1/5/2009Listed for sale$179,900-1.8%$86/sqft
    Source: Listhub #3835919 Report a problem
    8/5/2003Sold$183,200+11.1%$87/sqft
    Source: Public Record Report a problem
    10/15/2001Sold$164,900$78/sqft
    Source: Public Record Report a problem
    6/29/2001Sold$164,900+14.1%$78/sqft
    Source: Agent Provided Report a problem
    12/17/1997Sold$144,500$69/sqft
    Source: Public Record Report a problem

    Public tax history

    YearProperty taxesTax assessment
    2025$4,468 +2.7%$170,204 +2.7%
    2024$4,351 +2.8%$165,680 +2.9%
    2023$4,234 +20.7%$161,080 +20.7%
    2022$3,507 +17.5%$133,440 +26.9%
    2021$2,985 +8%$105,156 +8.1%
    2020$2,765 +6.4%$97,316 +6.4%
    2019$2,599 +1.6%$91,480 -59.1%
    2018$2,558 +2.3%$223,700 +3.1%
    2017$2,501 +9.5%$217,000 +10.6%
    2016$2,285 $196,200 +9.9%
    2015$2,285 +14.3%$178,600 +5.3%
    2014$1,998 +10.9%$169,600 +12.7%
    2013$1,803 +7.5%$150,500 +3.7%
    2012$1,677 -10.6%$145,200 -12.6%
    2011$1,876 -3.3%$166,100 +135.5%
    2010$1,940 +1.7%$70,520 -3.9%
    2009$1,908 +10.7%$73,400 -3.3%
    2008$1,724 -1.1%$75,880 -0.9%
    2007$1,743 -1.7%$76,560 +0.4%
    2006$1,774 +9.8%$76,240 +8.6%
    2005$1,615 $70,200 -59.9%
    2004-- $175,100 +6.3%
    2003-- $164,800 +153.9%
    2002$1,460 -1.5%$64,920 +4.4%
    2001$1,481 $62,200 +2.6%
    2000-- $60,600 +4.8%
    1999$1,553 $57,800
    Find assessor info on the county website

    Neighborhood: 30189

    Nearby schools

    GreatSchools rating
    Schools provided by the listing agent
    • Elementary: Bascomb
    • Middle: E.T. Booth
    • High: Etowah

    Source: FMLS GA. This data may not be complete. We recommend contacting the local school district to confirm school assignments for this home.

    Get a cash offer in 3 minutes
    Find out how much your home could sell for in as little as 3 minutes with a no-obligation cash offer.
    Estimated market value
    $450,200
    Get a cash offer in 3 minutes
    Find out how much your home could sell for in as little as 3 minutes with a no-obligation cash offer.
    Estimated market value
    $450,200