** Back on the Market due to Sale of Home Contingency! ** Nestled on Fairwin Avenue amid East Nashville’s evolving charm and historic homes, this brick Tudor delivers 5 bedrooms, 4 full baths, and over 2,900 sq ft of living space with hardwood floors throughout. High ceilings grace both levels, two with striking angles echoing the classic Tudor roofline. The refreshed kitchen shines with stainless appliances, granite counters, and backlit cabinetry. Main-level flexibility comes from two bedrooms (one a junior ensuite), perfect for an office, den, or playroom, while upstairs offers three more, including a roomy primary suite with sitting area. A first-floor utility room simplifies laundry and opens via double doors to the covered back deck, overlooking a park-like backyard shaded by mature trees. The finished two-bay brick garage—with 220v power, dedicated electric meter, and attic storage—lends itself to use as an office, gym, studio, or workshop. Recent upgrades feature a 2020 roof, new concrete driveway with ample parking, wave carport, spray-foam attic insulation, basement storage, plus a brand-new 2025 HVAC and water heater. Exceptionally clean, lightly lived-in, and meticulously maintained. No sign in yard.
Closed
$910,000
1016 Fairwin Ave, Nashville, TN 37216
5beds
2,983sqft
Single Family Residence, Residential
Built in 1930
0.25 Acres Lot
$908,600 Zestimate®
$305/sqft
$4,732 Estimated rent
Home value
$908,600
$863,000 - $954,000
$4,732/mo
Zestimate® history
Owner options
List your home for rent
$4,732/mo
Rent Zestimate®
Find your next renter with Zillow Rental Manager. Plus, with online applications, you can quickly screen prospective tenants – for free.
$4,732/mo
Rent Zestimate®
Refinance and save
$5,381/mo
Est. payment
Refinancing to a lower rate could help reduce your monthly payments and save thousands over the life of the loan.
$5,381/mo
Est. payment
Explore your selling options
Work with a Zillow partner agent
Leverage their expertise and Zillow's premium Showcase listings to get your home seen by more buyers.
Get startedList with your own agent
Get your home in front of millions of buyers by listing it on Zillow.
Learn how to do itSell it yourself
Take full control of how buyers see your home on Zillow by listing For Sale by Owner (FSBO).
List your homeWhat's special
Zillow last checked:
Listing updated:
Listed by:
Leslie Alison 615-601-0862,
Hodges and Fooshee Realty Inc.
Bought with:
Kelli Katrice Gore, 332380
Onward Real Estate
Source: RealTracs MLS as distributed by MLS GRID,MLS#: 3184696
Facts & features
Interior
Bedrooms & bathrooms
- Bedrooms: 5
- Bathrooms: 4
- Full bathrooms: 4
- Main level bedrooms: 2
Bedroom 1
- Area: 270 Square Feet
- Dimensions: 18x15
Bedroom 2
- Area: 168 Square Feet
- Dimensions: 14x12
Bedroom 3
- Features: Extra Large Closet
- Level: Extra Large Closet
- Area: 156 Square Feet
- Dimensions: 13x12
Bedroom 4
- Features: Extra Large Closet
- Level: Extra Large Closet
- Area: 182 Square Feet
- Dimensions: 13x14
Primary bathroom
- Features: Double Vanity
- Level: Double Vanity
Dining room
- Features: Formal
- Level: Formal
- Area: 156 Square Feet
- Dimensions: 13x12
Kitchen
- Area: 200 Square Feet
- Dimensions: 20x10
Living room
- Area: 285 Square Feet
- Dimensions: 19x15
Other
- Features: Bedroom 5
- Level: Bedroom 5
- Area: 156 Square Feet
- Dimensions: 13x12
Other
- Features: Utility Room
- Level: Utility Room
- Area: 143 Square Feet
- Dimensions: 13x11
Heating
- Central, Natural Gas
Cooling
- Central Air, Electric
Appliances
- Included: Built-In Electric Oven, Electric Oven, Cooktop, Dishwasher, Disposal, Dryer, Refrigerator, Stainless Steel Appliance(s), Washer
- Laundry: Electric Dryer Hookup, Washer Hookup
Features
- High Speed Internet
- Flooring: Wood, Tile
- Basement: Unfinished
- Number of fireplaces: 1
- Fireplace features: Living Room, Wood Burning
Interior area
- Total structure area: 2,983
- Total interior livable area: 2,983 sqft
- Finished area above ground: 2,983
Property
Parking
- Total spaces: 4
- Parking features: Garage Door Opener, Detached
- Garage spaces: 2
- Carport spaces: 2
- Covered spaces: 4
Features
- Levels: Two
- Stories: 2
- Fencing: Back Yard
Lot
- Size: 0.25 Acres
- Dimensions: 60 x 175
- Features: Level, Private
- Topography: Level,Private
Details
- Additional structures: Storage
- Parcel number: 07209038500
- Special conditions: Standard
Construction
Type & style
- Home type: SingleFamily
- Architectural style: Tudor
- Property subtype: Single Family Residence, Residential
Materials
- Brick
- Roof: Asphalt
Condition
- New construction: No
- Year built: 1930
Utilities & green energy
- Sewer: Public Sewer
- Water: Public
- Utilities for property: Electricity Available, Natural Gas Available, Water Available, Cable Connected
Community & HOA
Community
- Security: Smoke Detector(s)
- Subdivision: Eskridge
HOA
- Has HOA: No
Location
- Region: Nashville
Financial & listing details
- Price per square foot: $305/sqft
- Tax assessed value: $679,700
- Annual tax amount: $5,271
- Date on market: 4/29/2026
- Electric utility on property: Yes
Price history
| Date | Event | Price |
|---|---|---|
| 5/28/2026 | Sold | $910,000-6.8%$305/sqft |
Source:  RealTracs MLS as distributed by MLS GRID #3184696 Report a problem RealTracs MLS as distributed by MLS GRID #3184696 Report a problem | ||
| 5/7/2026 | Contingent | $975,900$327/sqft |
Source: RealTracs MLS as distributed by MLS GRID #3184696 Report a problem | ||
| 5/1/2026 | Listed for sale | $975,900$327/sqft |
Source: RealTracs MLS as distributed by MLS GRID #3184696 Report a problem | ||
| 4/26/2026 | Listing removed | $975,900$327/sqft |
Source: RealTracs MLS as distributed by MLS GRID #3147004 Report a problem | ||
| 3/15/2026 | Contingent | $975,900$327/sqft |
Source: RealTracs MLS as distributed by MLS GRID #3147002 Report a problem | ||
| 3/13/2026 | Listed for sale | $975,900+9.7%$327/sqft |
Source: RealTracs MLS as distributed by MLS GRID #3147002 Report a problem | ||
| 12/14/2023 | Sold | $890,000$298/sqft |
Source: RealTracs MLS as distributed by MLS GRID #2540455 Report a problem | ||
| 10/20/2023 | Contingent | $890,000$298/sqft |
Source: RealTracs MLS as distributed by MLS GRID #2540455 Report a problem | ||
| 9/18/2023 | Price change | $890,000-2.2%$298/sqft |
Source: RealTracs MLS as distributed by MLS GRID #2540455 Report a problem | ||
| 7/19/2023 | Price change | $910,000-2.7%$305/sqft |
Source: RealTracs MLS as distributed by MLS GRID #2540455 Report a problem | ||
| 6/30/2023 | Listed for sale | $935,000+211.8%$313/sqft |
Source: RealTracs MLS as distributed by MLS GRID #2540455 Report a problem | ||
| 10/9/2009 | Sold | $299,900$101/sqft |
Source: Public Record Report a problem | ||
| 8/31/2009 | Price change | $299,900-1.7%$101/sqft |
Source: RE/MAX Choice Properties #1081694 Report a problem | ||
| 8/2/2009 | Listed for sale | $305,000+60.5%$102/sqft |
Source: RE/MAX Choice Properties #1081694 Report a problem | ||
| 11/1/2006 | Sold | $190,000$64/sqft |
Source: Public Record Report a problem | ||
Public tax history
| Year | Property taxes | Tax assessment |
|---|---|---|
| 2025 | $4,782 +4.4% | $169,925 +20.7% |
| 2024 | $4,580 | $140,750 |
| 2023 | $4,580 | $140,750 |
| 2022 | $4,580 -1% | $140,750 |
| 2021 | $4,628 -0.5% | $140,750 +27.7% |
| 2020 | $4,653 +33.8% | $110,225 |
| 2019 | $3,478 | $110,225 |
| 2018 | $3,478 | $110,225 |
| 2017 | $3,478 | $110,225 +58.3% |
| 2016 | -- | $69,625 |
| 2015 | $3,144 | $69,625 |
| 2014 | $3,144 | $69,625 |
| 2013 | -- | $69,625 +6.1% |
| 2012 | -- | $65,600 -9.5% |
| 2011 | -- | $72,450 |
| 2010 | -- | $72,450 +48% |
| 2009 | -- | $48,950 +11.1% |
| 2008 | -- | $44,050 |
| 2007 | -- | $44,050 |
| 2006 | -- | -- |
| 2005 | -- | -- |
| 2004 | -- | -- |
| 2003 | -- | -- |
| 2002 | -- | -- |
| 2001 | -- | -- |
| 2000 | -- | -- |
Find assessor info on the county website
Neighborhood: East Hill
Nearby homes
- $572,1854 bd2 ba1.9k sqft1014 Fairwin Ave, Nashville, TN 37216Sold

- $638,7004 bd2 ba2.5k sqft1018 Fairwin Ave, Nashville, TN 37216Off Market
- $712,2004 bd2 ba2.5k sqft1012 Fairwin Ave, Nashville, TN 37216Off Market
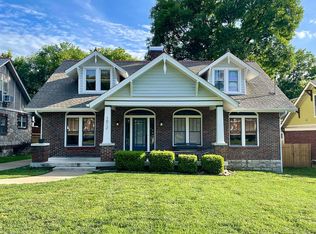
- $409,6002 bd2 ba1.8k sqft1022 Fairwin Ave, Nashville, TN 37216Off Market
- $661,9004 bd3 ba2.6k sqft1024 Fairwin Ave, Nashville, TN 37216Off Market
- $819,5005 bd3 ba2.5k sqft1010 Fairwin Ave, Nashville, TN 37216Off Market
- $740,0003 bd3 ba2.1k sqft1037 Fairwin Ave, Nashville, TN 37216Sold
- $589,2004 bd2 ba2k sqft1017 Carolyn Ave, Nashville, TN 37216Off Market
Nearby schools
GreatSchools rating
- 5/10Hattie Cotton ElementaryGrades: PK-5Distance: 0.5 mi
- 4/10Jere Baxter Middle SchoolGrades: 6-8Distance: 1.5 mi
- 3/10Maplewood Comp High SchoolGrades: 9-12Distance: 2.4 mi
Schools provided by the listing agent
- Elementary: Hattie Cotton Elementary
- Middle: Jere Baxter Middle
- High: Maplewood Comp High School
Source: RealTracs MLS as distributed by MLS GRID. This data may not be complete. We recommend contacting the local school district to confirm school assignments for this home.
Get a cash offer in 3 minutes
Find out how much your home could sell for in as little as 3 minutes with a no-obligation cash offer.
Estimated market value
$908,600
Get a cash offer in 3 minutes
Find out how much your home could sell for in as little as 3 minutes with a no-obligation cash offer.
Estimated market value
$908,600
- Tennessee
- Davidson County
- Nashville
- 37216
- East Hill
- 1016 Fairwin Ave
Nearby cities
Nearby neighborhoods
Nearby zip codes
Other Nashville Topics
