Just completed and READY TO CLOSE! #1 Customer Ranked National Homebuilder.
Our most family friendly 2723 floorplan! The perfect plan for the large family that likes to entertain. First floor features a den space and a flex space. Wide open living concept with a great kitchen space for entertaining with a large island. Mudroom with Large Pantry & storage off the garage. You will find a loft upstairs along with the primary suite and three large secondary bedrooms. The primary suite is a large bedroom overlooking the back yard, large walk in closet and exquisite on-suite bathroom. This home was designed by our professional Design Studio Team and no two KB Homes are alike. Every floorplan is designed to be Energy Star Certified and every KB Home is unique. Call to schedule an appointment!
Closed
$484,422
1016 Farm Branch Ct, Indian Trail, NC 28079
4beds
2,723sqft
Single Family Residence
Built in 2025
0.15 Acres Lot
$484,300 Zestimate®
$178/sqft
$2,661 Estimated rent
Home value
$484,300
$450,000 - $523,000
$2,661/mo
Zestimate® history
Owner options
List your home for rent
$2,661/mo
Rent Zestimate®
Find your next renter with Zillow Rental Manager. Plus, with online applications, you can quickly screen prospective tenants – for free.
$2,661/mo
Rent Zestimate®
Refinance and save
$3,999/mo
Est. payment
Refinancing to a lower rate could help reduce your monthly payments and save thousands over the life of the loan.
$3,999/mo
Est. payment
Explore your selling options
Work with a Zillow partner agent
Leverage their expertise and Zillow's premium Showcase listings to get your home seen by more buyers.
Get startedList with your own agent
Get your home in front of millions of buyers by listing it on Zillow.
Learn how to do itSell it yourself
Take full control of how buyers see your home on Zillow by listing For Sale by Owner (FSBO).
List your homeWhat's special
Large islandLarge walk in closetPrimary suiteLoft upstairsOpen living conceptExquisite on-suite bathroom
Zillow last checked:
Listing updated:
Listed by:
Candee Pura 704-400-4536,
William Kiselick
Bought with:
Pamela McElroy
Keller Williams Ballantyne Area
Source: Canopy MLS as distributed by MLS GRID,MLS#: 4217896
Facts & features
Interior
Bedrooms & bathrooms
- Bedrooms: 4
- Bathrooms: 3
- Full bathrooms: 2
- 1/2 bathrooms: 1
Primary bedroom
- Level: Upper
Bedroom s
- Level: Upper
Bedroom s
- Level: Upper
Bedroom s
- Level: Upper
Bathroom half
- Level: Main
Bathroom full
- Level: Upper
Den
- Level: Main
Dining area
- Level: Main
Kitchen
- Level: Main
Laundry
- Level: Upper
Living room
- Level: Main
Loft
- Level: Upper
Heating
- Electric, ENERGY STAR Qualified Equipment
Cooling
- Electric, ENERGY STAR Qualified Equipment
Appliances
- Included: Dishwasher, Disposal, Electric Range, Electric Water Heater
- Laundry: Laundry Room, Upper Level
Features
- Has basement: No
Interior area
- Total structure area: 2,723
- Total interior livable area: 2,723 sqft
- Finished area above ground: 2,723
- Finished area below ground: 0
Property
Parking
- Total spaces: 2
- Parking features: Driveway, Attached Garage, Garage on Main Level
- Attached garage spaces: 2
- Has uncovered spaces: Yes
Features
- Levels: Two
- Stories: 2
- Patio & porch: Front Porch, Rear Porch
Lot
- Size: 0.15 Acres
Details
- Parcel number: 07018054
- Zoning: CZ-SF5
- Special conditions: Standard
Construction
Type & style
- Home type: SingleFamily
- Property subtype: Single Family Residence
Materials
- Fiber Cement, Stone
- Foundation: Slab
Condition
- New construction: Yes
- Year built: 2025
Details
- Builder model: 2723 D
- Builder name: KB Home
Utilities & green energy
- Sewer: Public Sewer
- Water: City
Green energy
- Construction elements: Low VOC Coatings, No VOC Coatings
Community & HOA
Community
- Features: Sidewalks, Street Lights, Walking Trails
- Subdivision: Sheffield
HOA
- Has HOA: Yes
- HOA fee: $1,100 annually
- HOA name: Cusick
Location
- Region: Indian Trail
Financial & listing details
- Price per square foot: $178/sqft
- Tax assessed value: $484,422
- Annual tax amount: $629
- Date on market: 1/29/2025
- Cumulative days on market: 89 days
- Road surface type: Concrete, Paved
Price history
| Date | Event | Price |
|---|---|---|
| 5/28/2025 | Sold | $484,4220%$178/sqft |
Source:  Canopy MLS as distributed by MLS GRID #4217896 Report a problem Canopy MLS as distributed by MLS GRID #4217896 Report a problem | ||
| 4/23/2025 | Price change | $484,442-1%$178/sqft |
Source: Canopy MLS as distributed by MLS GRID #4217896 Report a problem | ||
| 4/18/2025 | Price change | $489,422-1.4%$180/sqft |
Source: Canopy MLS as distributed by MLS GRID #4217896 Report a problem | ||
| 4/5/2025 | Price change | $496,422-2%$182/sqft |
Source: Canopy MLS as distributed by MLS GRID #4217896 Report a problem | ||
| 3/19/2025 | Price change | $506,422-3.8%$186/sqft |
Source: Canopy MLS as distributed by MLS GRID #4217896 Report a problem | ||
| 3/4/2025 | Price change | $526,422-1.9%$193/sqft |
Source: Canopy MLS as distributed by MLS GRID #4217896 Report a problem | ||
| 1/29/2025 | Listed for sale | $536,422$197/sqft |
Source: Canopy MLS as distributed by MLS GRID #4217896 Report a problem | ||
Public tax history
| Year | Property taxes | Tax assessment |
|---|---|---|
| 2025 | $629 | $97,300 |
| 2024 | -- | -- |
Find assessor info on the county website
Neighborhood: 28079
Nearby homes
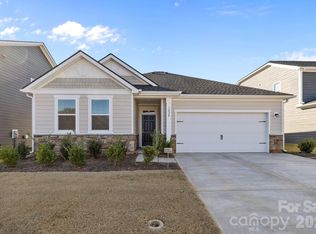
- $425,0003 bd2 ba1.6k sqft1020 Farm Branch Ct, Indian Trail, NC 28079Sold
- $460,3634 bd2 ba2k sqft1012 Farm Branch Ct, Indian Trail, NC 28079Sold

- $403,3863 bd2 ba1.5k sqft1008 Farm Branch Ct, Indian Trail, NC 28079Sold

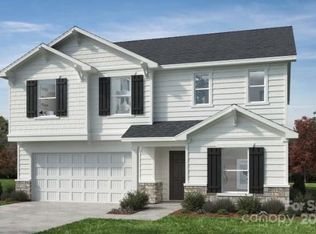
- $454,0454 bd3 ba2.1k sqft1009 Farm Branch Ct, Indian Trail, NC 28079Sold
- $393,2123 bd2 ba1.5k sqft1007 Farm Branch Ct, Indian Trail, NC 28079Sold
- $511,7574 bd3 ba-- sqft913 Windy Oak Ct, Indian Trail, NC 28079Sold
- $440,0003 bd2 ba1.5k sqft917 Windy Oak Ct, Indian Trail, NC 28709Sold
- $368,5183 bd2 ba1.4k sqft2017 Cunningham Farm Dr, Indian Trail, NC 28079Sold
Nearby schools
GreatSchools rating
- 7/10Hemby Bridge Elementary SchoolGrades: PK-5Distance: 1.2 mi
- 9/10Porter Ridge Middle SchoolGrades: 6-8Distance: 1.7 mi
- 7/10Porter Ridge High SchoolGrades: 9-12Distance: 1.5 mi
Schools provided by the listing agent
- Elementary: Hemby Bridge
- Middle: Porter Ridge
- High: Porter Ridge
Source: Canopy MLS as distributed by MLS GRID. This data may not be complete. We recommend contacting the local school district to confirm school assignments for this home.
Get a cash offer in 3 minutes
Find out how much your home could sell for in as little as 3 minutes with a no-obligation cash offer.
Estimated market value
$484,300
Get a cash offer in 3 minutes
Find out how much your home could sell for in as little as 3 minutes with a no-obligation cash offer.
Estimated market value
$484,300
- North Carolina
- Union County
- Indian Trail
- 28079
- 1016 Farm Branch Ct
Nearby cities
Nearby zip codes
Other Indian Trail Topics
