Skip main navigation
Off market
  • $655,000

    1016 Fayette St, Conshohocken, PA 19428

    5beds
    2baths
    2,258sqft
    SingleFamily
    Built in 1900
    4,791 Square Feet Lot
    $655,000 Zestimate®
    $290/sqft
    $3,606 Estimated rent

    Home value

    $655,000

    $603,000 - $714,000

    $3,606/mo

    Zestimate® history
    Loading
    Loading...

    Owner options

    List your home for rent

    $3,606/mo

    Rent Zestimate®

    Find your next renter with Zillow Rental Manager. Plus, with online applications, you can quickly screen prospective tenants – for free.

    Learn more

    $3,606/mo

    Rent Zestimate®

    Refinance and save

    $4,199/mo

    Est. payment

    Refinancing to a lower rate could help reduce your monthly payments and save thousands over the life of the loan.

    See today's rates

    $4,199/mo

    Est. payment

    Explore your selling options

    Work with a Zillow partner agent

    Leverage their expertise and Zillow's premium Showcase listings to get your home seen by more buyers.

    Get started

    List with your own agent

    Get your home in front of millions of buyers by listing it on Zillow.

    Learn how to do it

    Sell it yourself

    Take full control of how buyers see your home on Zillow by listing For Sale by Owner (FSBO).

    List your home

    What's special

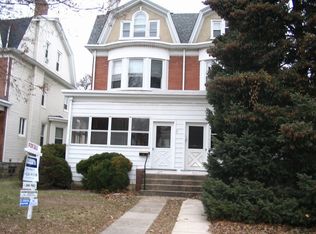
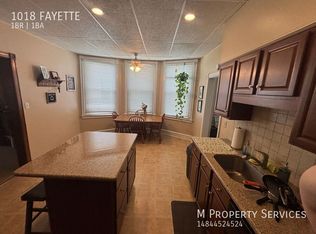
    Looking for a move-in ready property in the heart of Conshohocken? Does your must have list include charm & character? Look no further, this is the home for you! Gorgeous 5 bedroom twin in an excellent school district and in walking distance to shops, restaurants, public transit & nightlife. Far from cookie cutter with the original details preserved, this gem does feature beautiful upgrades throughout. This home is situated on a level lot and comes complete with fenced in back yard, off-street parking & detached 2 car garage. Enter through the cozy sunroom with all new paint into the spacious living room. High ceilings & tons of windows flood the space with natural lighting, while two stained glass windows add a unique touch. Two gorgeous faux fireplace mantels are built-in to the living and dining rooms adding a touch of elegance & tons of decorative opportunities without all the hassle. The formal dining room features 3 huge windows, access to the basement and a cut out bar that flows right into the kitchen. This cutout makes for easy entertaining and the perfect spot to grab a quick bite to eat. The generous sized kitchen was completely remodeled in 2012 and features granite countertops, newer appliances (built-in microwave & dishwasher, gas range & refrigerator), all new cabinetry, track lighting, tile floors and added granite shelf to be utilized as extra prep space. A brand new full bathroom (with stall shower) was added right off the kitchen for convenience. Finishing off the main floor is the mud/laundry room located at the back of the home. No need to worry about trekking around the home in muddy shoes. This leads directly to the backyard for easy access to the parking spaces. Two separate staircases lead to the 2nd floor which is home to 3 bedrooms and full bathroom. The sizable master overlooks Fayette Street below. A smaller second bedroom is right off of the master and includes a shared door: great opportunity to convert this room into a home office, nursery, master bath or your dream walk-in closet! The possibilities are endless! The 3rd bed is a corner room and includes gleaming floors and roomy closet space. A shower/tub combo completes the hall bath. The 3rd floor houses the 2 remaining bedrooms, each receive great natural light, and one includes lovely wood in-lay on the hard wood floors. Why continue searching? Contact us today to schedule your personal tour of this spectacular twin, you won't be disappointed!

    This property is off market, which means it's not currently listed for sale or rent on Zillow. This may be different from what's available on other websites or public sources.

    Facts & features

    Interior

    Bedrooms & bathrooms
    • Bedrooms: 5
    • Bathrooms: 2
    Heating
    • Forced air, Gas
    Cooling
    • Central
    Appliances
    • Included: Dishwasher, Microwave
    Features
    • Flooring: Tile, Hardwood
    • Has fireplace: Yes
    Interior area
    • Total interior livable area: 2,258 sqft

    Property

    Parking
    • Total spaces: 2
    • Parking features: Garage - Detached
    Features
    • Exterior features: Brick
    Lot
    • Size: 4,791 sqft
    Details
    • Parcel number: 050003048007

    Construction

    Type & style
    • Home type: SingleFamily
    Condition
    • Year built: 1900

    Community & neighborhood

    Location
    • Region: Conshohocken

    Other

    Other facts
    • central_air_desc: Central A/C
    • roof_types: Unknown
    • architectural_style: New Traditional
    • parking: Garage
    • has_ceiling_fan_fl: Y
    • neighborhoods: Conshohocken Boro
    • taxes_annual: 3448

    Price history

    DateEventPrice
    6/14/2017Sold$341,500-2.4%$151/sqft
    Source: Public Record Report a problem
    4/14/2017Pending sale$349,900$155/sqft
    Source: Keller Williams - Bryn Mawr #6935984 Report a problem
    3/1/2017Listed for sale$349,900+40%$155/sqft
    Source: Keller Williams Main Line Realty #6935984 Report a problem
    5/1/2008Sold$250,000$111/sqft
    Source: Public Record Report a problem

    Public tax history

    YearProperty taxesTax assessment
    2025$4,365 +3.5%$123,470
    2024$4,216 $123,470
    2023$4,216 +4.1%$123,470
    2022$4,051 +2.9%$123,470
    2021$3,937 +2.4%$123,470
    2020$3,843 +6.4%$123,470
    2019$3,613 +1.8%$123,470
    2018$3,550 +3%$123,470
    2017$3,447 +1.6%$123,470
    2016$3,392 +2.7%$123,470
    2015$3,304 +1.9%$123,470
    2014$3,241 +1.9%$123,470
    2013$3,180 +2.5%$123,470
    2012$3,102 +3.7%$123,470
    2011$2,991 +1.1%$123,470
    2010$2,957 +2.9%$123,470
    2009$2,873 +13%$123,470
    2008$2,542 +1.8%--
    2007$2,496 +2.8%--
    2006$2,429 -0.4%--
    2005$2,439 +3.6%--
    2004$2,355 --
    2003$2,355 +2.2%--
    2002$2,304 +7.5%--
    2000$2,144 +2.2%--
    1999$2,098 --

    Find assessor info on the county website

    Neighborhood: 19428

    Nearby schools

    GreatSchools rating
    Schools provided by the listing agent
    • Middle: COLONIAL
    • High: PLYMTH-WHT
    • District: Colonial - Mont Co

    Source: The MLS. This data may not be complete. We recommend contacting the local school district to confirm school assignments for this home.

    Get a cash offer in 3 minutes
    Find out how much your home could sell for in as little as 3 minutes with a no-obligation cash offer.
    Estimated market value
    $655,000
    Get a cash offer in 3 minutes
    Find out how much your home could sell for in as little as 3 minutes with a no-obligation cash offer.
    Estimated market value
    $655,000