Skip main navigation
Under contract - showing
  • $675,000

    1016 Fenner Ln, Gallatin, TN 37066

    4beds
    3,210sqft
    : 
    Loading
    Get pre-qualified
    Single Family Residence, Residential
    Built in 2018
    6,098 Square Feet Lot
    $-- Zestimate®
    $210/sqft
    $29/mo HOA

    What's special

    Lakeside swimming poolSweeping golf course viewsSerene pond vistas
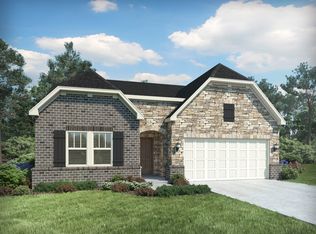
    PRICED BELOW MARKET VALUE, INSTANT EQUITY!!! Welcome to 1016 Fenner Lane, an impeccably maintained 4-bedroom, 3.5-bathroom masterpiece spanning 3,210 square feet in the heart of Foxland Harbor, Gallatin's most coveted luxury country club community nestled on the shores of Old Hickory Lake, just 30 minutes from downtown Nashville. Built in 2018 and cared for since day one, this stunning home offers the rare combination of sweeping golf course views and serene pond vistas with Old Hickory Lake as your backdrop, delivering a living experience that feels like a permanent vacation. Foxland Harbor is more than a neighborhood, it's a 350-acre masterfully planned community featuring an 18-hole championship golf course designed by Bill Bergin, a historic mansion clubhouse, lakeside swimming pool, and a fully equipped fitness center, all woven seamlessly into the fabric of everyday life here. Architecturally controlled with curbed streets, sidewalks, and underground utilities throughout, every detail of this community reflects the same pride of ownership that defines this home. Whether you're savoring morning coffee with fairway views, entertaining on a grand scale, or simply soaking in the tranquility of pond and water views right outside your door, 1016 Fenner Lane is the lifestyle upgrade you've been waiting for, don't miss your opportunity to call Foxland Harbor home.
    14 days
    |
    482
    |
    21
    |

    Likely to sell faster than

    Zillow last checked:

    Listing updated:

    Listed by:

    Luke Maas 309-714-2771,

    Benchmark Realty, LLC 615-371-1544

    Source: RealTracs MLS as distributed by MLS GRID,MLS#: 3256407MLS Logo

      Facts & features

      Interior

      Bedrooms & bathrooms
      • Bedrooms: 4
      • Bathrooms: 4
      • Full bathrooms: 3
      • 1/2 bathrooms: 1
      • Main level bedrooms: 1
      Heating
      • Central
      Cooling
      • Central Air
      Appliances
      • Included: Gas Oven, Gas Range, Dishwasher, Disposal, Dryer, Ice Maker, Microwave, Refrigerator, Stainless Steel Appliance(s), Washer
      Features
      • Air Filter, Built-in Features, Ceiling Fan(s), Extra Closets, High Ceilings, Open Floorplan, Pantry, Walk-In Closet(s)
      • Flooring: Carpet, Wood, Tile
      • Basement: Crawl Space
      • Number of fireplaces: 1
      • Fireplace features: Gas
      Interior area
      • Total structure area: 3,210
      • Total interior livable area: 3,210 sqft
      • Finished area above ground: 3,210

      Property

      Parking
      • Total spaces: 6
      • Parking features: Garage Door Opener, Garage Faces Front, Driveway
      • Attached garage spaces: 2
      • Uncovered spaces: 4
      Features
      • Levels: Two
      • Stories: 2
      • Patio & porch: Patio, Covered
      • Has view: Yes
      • View description: Water
      • Has water view: Yes
      • Water view: Water
      Lot
      • Size: 6,098 Square Feet
      Details
      • Parcel number: 147J E 03200 000
      • Special conditions: Standard
      • Other equipment: Air Purifier

      Construction

      Type & style
      • Home type: SingleFamily
      • Property subtype: Single Family Residence, Residential
      Materials
      • Brick
      • Roof: Asphalt
      Condition
      • New construction: No
      • Year built: 2018

      Utilities & green energy

      • Sewer: Public Sewer
      • Water: Public
      • Utilities for property: Water Available, Underground Utilities

      Community & HOA

      Community
      • Security: Carbon Monoxide Detector(s), Fire Alarm, Smoke Detector(s)
      • Subdivision: Foxland Sec 1 Ph 6
      HOA
      • Has HOA: Yes
      • Amenities included: Sidewalks, Underground Utilities
      • HOA fee: $350 annually
      Location
      • Region: Gallatin

      Financial & listing details

      • Price per square foot: $210/sqft
      • Tax assessed value: $666,900
      • Annual tax amount: $3,252
      • Date on market: 7/2/2026

        Estimated market value

        Not available

        Estimated sales range

        Not available

        Not available

        Price history

        DateEventPrice
        7/8/2026Contingent$675,000$210/sqft
        Source: RealTracs MLS as distributed by MLS GRID #3256407 Report a problem
        7/2/2026Listed for sale$675,000-2.2%$210/sqft
        Source: RealTracs MLS as distributed by MLS GRID #3256407 Report a problem
        6/25/2026Listing removed$690,000$215/sqft
        Source: RealTracs MLS as distributed by MLS GRID #3169955 Report a problem
        5/14/2026Price change$690,000-1.4%$215/sqft
        Source: RealTracs MLS as distributed by MLS GRID #3169955 Report a problem
        4/8/2026Listed for sale$700,000-2.8%$218/sqft
        Source: RealTracs MLS as distributed by MLS GRID #3169955 Report a problem
        10/17/2025Listing removed$719,900$224/sqft
        Source: RealTracs MLS as distributed by MLS GRID #2904306 Report a problem
        7/30/2025Price change$719,900-1.4%$224/sqft
        Source: RealTracs MLS as distributed by MLS GRID #2904306 Report a problem
        6/5/2025Listed for sale$729,900$227/sqft
        Source: RealTracs MLS as distributed by MLS GRID #2904306 Report a problem
        6/3/2025Listing removed$729,900$227/sqft
        Source: RealTracs MLS as distributed by MLS GRID #2802190 Report a problem
        5/28/2025Price change$729,900-2.6%$227/sqft
        Source: RealTracs MLS as distributed by MLS GRID #2802190 Report a problem
        4/19/2025Listed for sale$749,000$233/sqft
        Source: RealTracs MLS as distributed by MLS GRID #2802190 Report a problem
        4/14/2025Contingent$749,000$233/sqft
        Source: RealTracs MLS as distributed by MLS GRID #2802190 Report a problem
        3/10/2025Listed for sale$749,000+7.3%$233/sqft
        Source: RealTracs MLS as distributed by MLS GRID #2802190 Report a problem
        8/4/2022Sold$698,000+1.2%$217/sqft
        Source: RealTracs MLS as distributed by MLS GRID #2397975 Report a problem
        6/16/2022Pending sale$690,000$215/sqft
        Source: RealTracs MLS as distributed by MLS GRID #2397975 Report a problem
        6/16/2022Listed for sale$690,000+58%$215/sqft
        Source: RealTracs MLS as distributed by MLS GRID #2397975 Report a problem
        12/31/2018Sold$436,620$136/sqft
        Source: Public Record Report a problem

        Public tax history

        YearProperty taxesTax assessment
        2025$3,252 $166,725
        2024$3,252 -10.4%$166,725 +40.3%
        2023$3,627 -0.3%$118,850 -75%
        2022$3,639 +35.4%$475,400
        2021$2,688 $475,400
        2020$2,688 -26.1%$475,400
        2019$3,639 +1738%$475,400 +494.3%
        2018$198 $80,000
        2017-- --
        Find assessor info on the county website

        Monthly payment

        Est. payment

        Payment breakdown

        Explore the cost of this home by adjusting the details. Changes won't be saved.
        All calculations are estimates and provided by Zillow, Inc. for informational purposes only. Actual amounts may vary.
        HOA fees may include property taxes on listings classified as Co-Ops. Contact the listing agent and/or owner for fee details.
        Mortgage interest rates are dependent on a number of factors, including credit score, down payment, and repayment length. Interest rate data provided by Zillow Group Marketplace, Inc. as of 1/1/1970 from various mortgage lenders with which we have lead or other similar arrangements; the Estimated Payment is an average of those rates.
        See how much you could borrow to make a competitive offer.

        Climate risks

        Neighborhood: 37066

        Getting around

        2 / 100
        Car-Dependent
        18 / 100
        Somewhat Bikeable

        Nearby schools

        GreatSchools rating
        Schools provided by the listing agent
        • Elementary: Jack Anderson Elementary
        • Middle: Station Camp Middle School
        • High: Station Camp High School

        Source: RealTracs MLS as distributed by MLS GRID. This data may not be complete. We recommend contacting the local school district to confirm school assignments for this home.

        A local agent can set up tours, give advice and negotiate with sellers.

        Browse local experts

        Similar homes