Skip main navigation
Closed
  • $206,000

    1016 Field St NW, Canton, OH 44709

    2beds
    1,404sqft
    Condominium
    Built in 1995
    -- sqft lot
    $213,700 Zestimate®
    $147/sqft
    $1,694 Estimated rent

    Home value

    $213,700

    $188,000 - $241,000

    $1,694/mo

    Zestimate® history
    Loading
    Loading...

    Owner options

    List your home for rent

    $1,694/mo

    Rent Zestimate®

    Find your next renter with Zillow Rental Manager. Plus, with online applications, you can quickly screen prospective tenants – for free.

    Learn more

    $1,694/mo

    Rent Zestimate®

    Refinance and save

    $1,592/mo

    Est. payment

    Refinancing to a lower rate could help reduce your monthly payments and save thousands over the life of the loan.

    See today's rates

    $1,592/mo

    Est. payment

    Explore your selling options

    Work with a Zillow partner agent

    Leverage their expertise and Zillow's premium Showcase listings to get your home seen by more buyers.

    Get started

    List with your own agent

    Get your home in front of millions of buyers by listing it on Zillow.

    Learn how to do it

    Sell it yourself

    Take full control of how buyers see your home on Zillow by listing For Sale by Owner (FSBO).

    List your home

    What's special

    Private deckSpacious loftFirst-floor master suiteVaulted ceilingsCovered front porchCozy gas fireplaceWood flooring
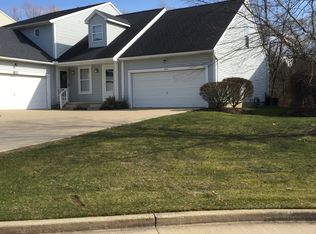
    Fantastic Condo in Plain LSD! This stunning two-bedroom, two-bath condo with a loft offers over 1,400 sq. ft. of comfortable living space. A welcoming covered front porch leads into a charming foyer with wood flooring and convenient access to the attached two-car garage. To the left, you'll find an eat-in kitchen featuring abundant cabinetry, a large front window, and a pass-through to the great room. The spacious great room boasts vaulted ceilings, a skylight, a cozy gas fireplace with a beautiful mantel, and sliding glass doors that open to a private deck—perfect for relaxing or entertaining. The backyard provides an excellent space for picnics and gatherings. The first-floor master suite offers double closets and private access to a full bath with a storage vanity, an oversized mirror, and a generous tub-shower combo. A convenient laundry closet completes the main level. Upstairs, a spacious loft overlooks the great room, accompanied by a second bedroom and another full bath with a large vanity. A full basement provides ample storage space, adding even more value to this wonderful home. Don't miss out on this fantastic opportunity—schedule your private showing today!

    Zillow last checked:

    Listing updated:

    Listing Provided by:

    Jennifer K Zeiger jen.zeiger1@gmail.com330-417-3259,

    RE/MAX Crossroads Properties

    Bought with:

    Randy S Hull, 2006001761

    McDowell Homes Real Estate Services

    Source: MLS Now,MLS#: 5099723MLS LogoOriginating MLS: Stark Trumbull Area REALTORS

    Facts & features

    Interior

    Bedrooms & bathrooms
    • Bedrooms: 2
    • Bathrooms: 2
    • Full bathrooms: 2
    • Main level bathrooms: 1
    • Main level bedrooms: 1
    Bedroom
    • Description: Flooring: Carpet
    • Level: Second
    • Dimensions: 13 x 13
    Bedroom
    • Description: Flooring: Carpet
    • Level: First
    • Dimensions: 14 x 15
    Bathroom
    • Description: Flooring: Laminate
    • Level: Second
    Bathroom
    • Description: Flooring: Laminate
    • Level: First
    Great room
    • Description: Flooring: Carpet
    • Features: Fireplace, Vaulted Ceiling(s)
    • Level: First
    • Dimensions: 24 x 16
    Kitchen
    • Description: Flooring: Laminate
    • Level: First
    • Dimensions: 9 x 10
    Laundry
    • Description: Flooring: Laminate
    • Level: First
    • Dimensions: 5 x 3
    Loft
    • Description: Flooring: Carpet
    • Level: Second
    • Dimensions: 22 x 16
    Heating
    • Forced Air, Gas
    Cooling
    • Central Air
    Appliances
    • Included: Dryer, Dishwasher, Range, Refrigerator, Washer
    • Laundry: Laundry Closet, Main Level
    Features
    • Basement: Full,Unfinished
    • Number of fireplaces: 1
    • Fireplace features: Gas, Great Room
    Interior area
    • Total structure area: 1,404
    • Total interior livable area: 1,404 sqft
    • Finished area above ground: 1,404

    Property

    Parking
    • Total spaces: 2
    • Parking features: Attached, Electricity, Garage, Garage Door Opener, Water Available
    • Attached garage spaces: 2
    Features
    • Levels: Two
    • Stories: 2
    • Patio & porch: Deck
    Details
    • Parcel number: 00305486
    • Special conditions: Standard

    Construction

    Type & style
    • Home type: Condo
    • Architectural style: Colonial
    • Property subtype: Condominium
    • Attached to another structure: Yes
    Materials
    • Vinyl Siding
    • Roof: Asphalt,Fiberglass
    Condition
    • Year built: 1995

    Utilities & green energy

    • Sewer: Public Sewer
    • Water: Public

    Community & neighborhood

    Location
    • Region: Canton
    • Subdivision: Fieldstone Condo

    HOA & financial

    HOA
    • Has HOA: No
    • HOA fee: $175 monthly
    • Services included: Other

    Price history

    DateEventPrice
    7/8/2025Sold$206,000+3.1%$147/sqft
    Source: MLS Now #5099723 Report a problem
    6/8/2025Pending sale$199,900$142/sqft
    Source: MLS Now #5099723 Report a problem
    6/4/2025Price change$199,900-7%$142/sqft
    Source: MLS Now #5099723 Report a problem
    4/21/2025Price change$215,000-4.4%$153/sqft
    Source: MLS Now #5099723 Report a problem
    2/14/2025Listed for sale$224,900+161.5%$160/sqft
    Source: MLS Now #5099723 Report a problem
    8/18/2022Sold$86,000-19.2%$61/sqft
    Source: Public Record Report a problem
    9/3/1996Sold$106,500+9.6%$76/sqft
    Source: Public Record Report a problem
    7/21/1995Sold$97,200$69/sqft
    Source: Public Record Report a problem

    Public tax history

    YearProperty taxesTax assessment
    2024$1,690 -18.3%$53,100 +1.3%
    2023$2,068 +22.2%$52,400
    2022$1,693 -0.4%$52,400
    2021$1,699 +9.2%$52,400 +16.5%
    2020$1,556 $44,980
    2019$1,556 $44,980
    2018$1,556 +9.7%$44,980 +14.8%
    2017$1,419 -0.1%$39,170
    2016$1,420 +0%$39,170
    2015$1,419 $39,170 +21.5%
    2014$1,419 +145.4%$32,240
    2013$578 $32,240
    2012-- $32,240 -12.2%
    2011-- $36,720 -0.1%
    2010-- $36,750
    2009$1,175 +5.4%--
    2008$1,115 -1%--
    2007$1,126 -19.7%--
    2005$1,402 -2.8%--
    2004$1,442 +1.4%--
    2003$1,422 +13.8%--
    2002$1,250 +14.2%--
    2001$1,095 -2.4%--
    2000$1,122 --

    Find assessor info on the county website

    Neighborhood: Edgefield

    Nearby schools

    GreatSchools rating
    Schools provided by the listing agent
    • District: Plain LSD - 7615

    Source: MLS Now. This data may not be complete. We recommend contacting the local school district to confirm school assignments for this home.

    Get a cash offer in 3 minutes
    Find out how much your home could sell for in as little as 3 minutes with a no-obligation cash offer.
    Estimated market value
    $213,700
    Get a cash offer in 3 minutes
    Find out how much your home could sell for in as little as 3 minutes with a no-obligation cash offer.
    Estimated market value
    $213,700