Skip main navigation
Sold
  • Price Unknown

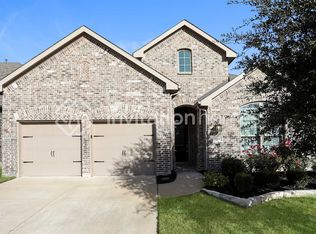
    1016 Finsbury Ln, Forney, TX 75126

    4beds
    2,902sqft
    Single Family Residence
    Built in 2015
    6,098.4 Square Feet Lot
    $369,200 Zestimate®
    $--/sqft
    $3,940 Estimated rent

    Home value

    $369,200

    $347,000 - $391,000

    $3,940/mo

    Zestimate® history
    Loading
    Loading...

    Owner options

    List your home for rent

    $3,940/mo

    Rent Zestimate®

    Find your next renter with Zillow Rental Manager. Plus, with online applications, you can quickly screen prospective tenants – for free.

    Learn more

    $3,940/mo

    Rent Zestimate®

    Refinance and save

    $155/mo

    Est. payment

    Refinancing to a lower rate could help reduce your monthly payments and save thousands over the life of the loan.

    See today's rates

    $155/mo

    Est. payment

    Explore your selling options

    Work with a Zillow partner agent

    Leverage their expertise and Zillow's premium Showcase listings to get your home seen by more buyers.

    Get started

    List with your own agent

    Get your home in front of millions of buyers by listing it on Zillow.

    Learn how to do it

    Sell it yourself

    Take full control of how buyers see your home on Zillow by listing For Sale by Owner (FSBO).

    List your home

    What's special

    Grand media roomBike pathSpacious game roomJack and jill bathroomScenic greenbelt jogging
    Welcome to a haven of comfort and style! This exquisite home offers a seamless blend of luxury and functionality with its four bedrooms and three full bathrooms. The beautiful hardwood floors create an elegant pathway from the front door to the back, setting a tone of sophistication throughout. Step outside onto the expansive covered patio, nestled along a scenic Greenbelt jogging and bike path, inviting you to unwind and connect with nature. The upper level unveils two bedrooms adorned with a Jack and Jill bathroom, providing convenience and privacy. Delight in the boundless entertainment possibilities of a spacious game room and a grand media room. Situated in a highly sought-after, well-established neighborhood, this residence offers more than just a home; it's a lifestyle. Embrace a community rich in amenities and seize the opportunity to elevate your living experience in this remarkable home.

    Zillow last checked:

    Listing updated:

    Listed by:

    Joey Stanbery 0727849 972-922-8965,

    RE/MAX DFW Associates 214-523-3300

    Bought with:

    Karla Kirk

    Ultima Real Estate

    Source: NTREIS,MLS#: 20403282

    Facts & features

    Interior

    Bedrooms & bathrooms
    • Bedrooms: 4
    • Bathrooms: 3
    • Full bathrooms: 3
    Primary bedroom
    • Level: First
    Bedroom
    • Level: First
    Bedroom
    • Level: Second
    Bedroom
    • Level: Second
    Breakfast room nook
    • Level: First
    Dining room
    • Level: First
    Game room
    • Level: Second
    Kitchen
    • Level: First
    Living room
    • Level: First
    Media room
    • Level: Second
    Heating
    • Central, Natural Gas
    Cooling
    • Central Air, Electric
    Appliances
    • Included: Dishwasher, Gas Cooktop, Disposal, Gas Oven, Microwave
    • Laundry: Washer Hookup, Electric Dryer Hookup
    Features
    • Decorative/Designer Lighting Fixtures, Granite Counters, High Speed Internet, Kitchen Island, Open Floorplan, Pantry
    • Flooring: Carpet, Ceramic Tile, Luxury Vinyl Plank, Wood
    • Has basement: No
    • Number of fireplaces: 1
    • Fireplace features: Gas, Wood Burning
    Interior area
    • Total interior livable area: 2,902 sqft

    Property

    Parking
    • Total spaces: 2
    • Parking features: Door-Single
    • Attached garage spaces: 2
    Features
    • Levels: Two
    • Stories: 2
    • Patio & porch: Covered
    • Exterior features: Rain Gutters
    • Pool features: None
    Lot
    • Size: 6,098 sqft
    • Features: Greenbelt, Interior Lot, Landscaped, Subdivision, Sprinkler System
    Details
    • Parcel number: 181479

    Construction

    Type & style
    • Home type: SingleFamily
    • Architectural style: Traditional,Detached
    • Property subtype: Single Family Residence
    Materials
    • Brick, Rock, Stone
    • Foundation: Slab
    Condition
    • Year built: 2015

    Utilities & green energy

    • Utilities for property: Municipal Utilities, Sewer Available, Water Available

    Community & neighborhood

    Security
    • Security features: Carbon Monoxide Detector(s), Smoke Detector(s)
    Location
    • Region: Forney
    • Subdivision: Devonshire Ph 1a

    HOA & financial

    HOA
    • Has HOA: Yes
    • HOA fee: $155 quarterly
    • Services included: Association Management, Maintenance Grounds
    • Association name: Devonshire HOA
    • Association phone: 800-882-2244

    Other

    Other facts
    • Listing terms: Cash,Conventional,FHA,USDA Loan,VA Loan

    Price history

    DateEventPrice
    9/6/2023Sold--
    Source: NTREIS #20403282 Report a problem
    8/15/2023Pending sale$429,990$148/sqft
    Source: NTREIS #20403282 Report a problem
    8/10/2023Listed for sale$429,990-2.3%$148/sqft
    Source: NTREIS #20403282 Report a problem
    4/5/2023Listing removed--
    Source: NTREIS #20245850 Report a problem
    1/25/2023Listed for sale$439,900$152/sqft
    Source: NTREIS #20245850 Report a problem

    Public tax history

    YearProperty taxesTax assessment
    2025-- $204,198 -6.8%
    2024-- $219,115 -46%
    2023-- $405,677 +10%
    2022-- $368,797 +10%
    2021-- $335,270 +5.5%
    2020-- $317,940 -0.6%
    2019-- $319,840 +5.2%
    2018-- $304,010 -0.9%
    2017$9,536 +68.5%$306,740 +68.5%
    2016$5,658 +422.1%$182,007 +911.1%
    2015$1,084 $18,000 -48.6%
    2014$1,084 $35,000
    2013-- $35,000
    2012-- $35,000
    2011-- $35,000
    2010-- $35,000 +97.7%
    2009-- $17,700 -11.5%
    2008-- $20,000

    Find assessor info on the county website

    Neighborhood: Devonshire

    Nearby schools

    GreatSchools rating
    Schools provided by the listing agent
    • Elementary: Griffin
    • Middle: Brown
    • High: North Forney
    • District: Forney ISD

    Source: NTREIS. This data may not be complete. We recommend contacting the local school district to confirm school assignments for this home.

    Get a cash offer in 3 minutes
    Find out how much your home could sell for in as little as 3 minutes with a no-obligation cash offer.
    Estimated market value
    $369,200
    Get a cash offer in 3 minutes
    Find out how much your home could sell for in as little as 3 minutes with a no-obligation cash offer.
    Estimated market value
    $369,200