Welcome to 1016 Fitzwater St in bustling Bella Vista/Hawthorne! This incredible 3-story property is a 3-bed 2/1 bath home with finished basement and roof deck will meet all your needs. The property features updated finishes, renovated bathrooms, a magnificent rooftop deck that provides panoramic views of the Philadelphia skyline, a fully finished walk-out basement, remaining time left on the tax abatement, and an estimated 2200 +/- square feet of living space with all the comforts of home! Seller is offering to provide credit to Buyer for 1-year pre-paid parking at a local lot for acceptable offers. You are welcomed by an updated well-maintained and beautiful brick exterior. As you enter the main level you are greeted by a classic exposed brick wall on the right with high ceilings, modern finishes, and a seamless transition from the sleek living area into the well-appointed kitchen and dining area, all set on rich hardwood floors. You have a large private backyard on the first level that is perfect for entertaining and spending time with friends. The basement is fully finished and offers an additional space to entertain in addition to tons of extra storage space and well-maintained newer mechanics. There is a perfectly positioned half-bath in the basement as well featuring updated finishes. As we come upstairs to the second level, directly ahead of you is the 1st bedroom featuring high ceilings and ample space. The beautiful updated bathroom on this level is perfectly positioned in between the two bedrooms. Continuing down the hall, you are welcomed to the 2nd bedroom perfect for multiple occupants or a guest room. On the third level, you enter the owner's suite complete with built-in shelving, a walk-in closet, a fully updated bathroom, tons of light, and additionally a landing pad for the roof deck with a wet bar; this can double as an office or workout space as well! 1016 Fitzwater St is conveniently located with nearby access to Broad Street and Washington Avenue for commuters in either direction as well it is also an easy walk to Lombard South Station. This property offers great transit options, and easy walkability and daily errands do not require a car. There is easy access to nearby parks and playgrounds including Palumbo Playground, Palumbo Recreation Center, and Bardascino Park. The local area offers great restaurants, parks, and coffee shops to explore. Schedule your tour today!
Sold for $800,000
Zillow last checked:
Listing updated:
Bought with:
Sean Doan, RS336349
OCF Realty LLC - Philadelphia
Source: Bright MLS,MLS#: PAPH2329552
Price history
| Date | Event | Price |
|---|---|---|
| 5/13/2024 | Sold | $800,000$472/sqft |
Source:  Bright MLS #PAPH2329552 Report a problem Bright MLS #PAPH2329552 Report a problem | ||
| 3/11/2024 | Contingent | $800,000$472/sqft |
Source: Bright MLS #PAPH2329552 Report a problem | ||
| 3/7/2024 | Listed for sale | $800,000+10.5%$472/sqft |
Source: Bright MLS #PAPH2329552 Report a problem | ||
| 12/30/2021 | Sold | $724,000+23.8%$427/sqft |
Source: Public Record Report a problem | ||
| 8/4/2014 | Sold | $585,000-4.9%$345/sqft |
Source: Public Record Report a problem | ||
| 6/18/2014 | Price change | $615,000-0.6%$363/sqft |
Source: Keller Williams Main Line Realty #6394142 Report a problem | ||
| 5/29/2014 | Price change | $619,000-4.8%$365/sqft |
Source: Keller Williams Main Line Realty #6394142 Report a problem | ||
| 5/22/2014 | Listed for sale | $650,000+206.6%$383/sqft |
Source: Keller Williams Main Line Realty #6394142 Report a problem | ||
| 6/12/2013 | Sold | $212,000$125/sqft |
Source: Public Record Report a problem | ||
Nearby homes
- $609,6002 bd2 ba1.6k sqft1018 Fitzwater St #2, Philadelphia, PA 19147Off Market
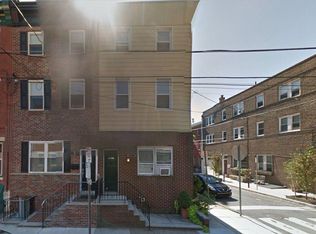
- $663,9002 bd2 ba1.8k sqft1018 Fitzwater St, Philadelphia, PA 19147Off Market
- $498,200-- bd-- ba1.5k sqft1014 Fitzwater St, Philadelphia, PA 19147Off Market
- $--2 bd2 ba1.6k sqft1018 Fitzwater St #2F, Philadelphia, PA 19147Off Market

Get a cash offer in 3 minutes
Find out how much your home could sell for in as little as 3 minutes with a no-obligation cash offer.
Estimated market value
$841,100
