Skip main navigation
Off market
  • $213,400

    1016 Forest Ave, Fort Wayne, IN 46805

    3beds
    1,644sqft
    SingleFamily
    Built in 1925
    8,276 Square Feet Lot
    $213,400 Zestimate®
    $130/sqft
    $1,426 Estimated rent

    Home value

    $213,400

    $201,000 - $226,000

    $1,426/mo

    Zestimate® history
    Loading
    Loading...

    Owner options

    List your home for rent

    $1,426/mo

    Rent Zestimate®

    Find your next renter with Zillow Rental Manager. Plus, with online applications, you can quickly screen prospective tenants – for free.

    Learn more

    $1,426/mo

    Rent Zestimate®

    Refinance and save

    $1,353/mo

    Est. payment

    Refinancing to a lower rate could help reduce your monthly payments and save thousands over the life of the loan.

    See today's rates

    $1,353/mo

    Est. payment

    Explore your selling options

    Work with a Zillow partner agent

    Leverage their expertise and Zillow's premium Showcase listings to get your home seen by more buyers.

    Get started

    List with your own agent

    Get your home in front of millions of buyers by listing it on Zillow.

    Learn how to do it

    Sell it yourself

    Take full control of how buyers see your home on Zillow by listing For Sale by Owner (FSBO).

    List your home

    What's special

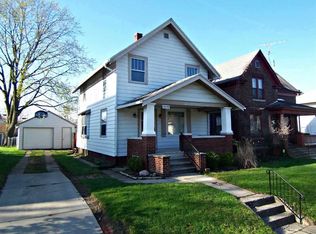
    Charm is the word that will come to mind as you tour this home at 1016 Forest Ave. Located just blocks from Lakeside Park, Northside Park, Downtown Fort Wayne and the River Greenway, this home has a great combination of location, location, location and move-in ready. You'll be greeted by the airy front porch where you can watch the neighborhood pass you by. The nicely finished hardwood floors will be the first thing noticed stepping foot in the front door. From there you will find a good flow to the first floor with an open kitchen. All the kitchen appliances will stay. Upstairs you will find a large full bathroom with double vanities. The 3 bedrooms are adequate sized with good closet storage and if you need more storage or entertaining space then you will love the half finished/unfinished basement. This space creates an extra living space but also provides a clean and dry space for laundry and storage. Laundry units will stay. If back yard entertaining is more your style then you will love the screened in porch that looks over the fenced back yard and two car garage. There's additional yard space just on the other side of the garage in case you needed it too. Newer vinyl windows and ADT security system, back yard fire pit, garden box, front porch swing, kitchen appliances, laundry appliances, and 12 month home warranty all included!

    This property is off market, which means it's not currently listed for sale or rent on Zillow. This may be different from what's available on other websites or public sources.

    Facts & features

    Interior

    Bedrooms & bathrooms
    • Bedrooms: 3
    • Bathrooms: 1
    • Full bathrooms: 1
    Heating
    • Forced air, Gas
    Cooling
    • Central
    Appliances
    • Included: Dishwasher, Microwave, Range / Oven, Refrigerator
    • Laundry: In Basement
    Features
    • Basement: Finished
    Interior area
    • Total interior livable area: 1,644 sqft
    • Finished area below ground: 300

    Property

    Parking
    • Total spaces: 2
    • Parking features: Garage - Detached
    Features
    • Exterior features: Brick
    • Fencing: Wood
    Lot
    • Size: 8,276 sqft
    • Topography: Level
    Details
    • Parcel number: 020736333003000074

    Construction

    Type & style
    • Home type: SingleFamily
    • Architectural style: Two Story, Foursquare
    Materials
    • Frame
    • Roof: Asphalt
    Condition
    • Year built: 1925

    Utilities & green energy

    • Gas: Gas
    • Sewer: Public Sewer
    • Water: City

    Community & neighborhood

    Location
    • Region: Fort Wayne

    Other

    Other facts
    • Sewer: Public Sewer
    • Heating: Forced Air, Natural Gas
    • Topography: Level
    • Appliances: Dishwasher, Refrigerator, Microwave, Gas Range
    • Roof: Asphalt, Shingle
    • GarageYN: true
    • ArchitecturalStyle: Two Story, Foursquare
    • HeatingYN: true
    • CoolingYN: true
    • Basement: Full
    • RoomsTotal: 7
    • ConstructionMaterials: Aluminum Siding, Brick
    • FoundationDetails: Block
    • MainLevelBathrooms: 0
    • FarmLandAreaUnits: Square Feet
    • ParkingFeatures: Detached
    • Cooling: Central Air
    • Fencing: Wood
    • LaundryFeatures: In Basement
    • BelowGradeFinishedArea: 300
    • RoomDiningRoomLevel: Main
    • RoomKitchenLevel: Main
    • RoomLivingRoomLevel: Main
    • RoomBedroom2Level: Upper
    • RoomBedroom1Level: Upper
    • RoomBedroom3Level: Upper
    • Gas: Gas
    • WaterSource: City

    Price history

    DateEventPrice
    9/6/2019Sold$130,000+8.4%$79/sqft
    Source: Agent Provided Report a problem
    7/11/2019Listed for sale$119,900+48%$73/sqft
    Source: Coldwell Banker The Real Estate Group #201929349 Report a problem
    7/3/2013Sold$81,000-2.3%$49/sqft
    Source: Agent Provided Report a problem
    5/23/2013Pending sale$82,900$50/sqft
    Source: North Eastern Group Realty, Inc #201302673 Report a problem
    4/17/2013Price change$82,900-1.2%$50/sqft
    Source: North Eastern Group Realty, Inc #201302673 Report a problem
    3/21/2013Listed for sale$83,900+24.3%$51/sqft
    Source: North Eastern Group Realty, Inc #201302673 Report a problem
    11/21/2009Listing removed$67,500$41/sqft
    Source: Coldwell Banker Roth Wehrly Graber #200913316 Report a problem
    11/7/2009Listed for sale$67,500$41/sqft
    Source: Coldwell Banker Roth Wehrly Graber #200913316 Report a problem

    Public tax history

    YearProperty taxesTax assessment
    2025$2,068 +17.3%$244,700 +33.9%
    2024$1,762 +0.8%$182,700 +9.9%
    2023$1,749 +31.5%$166,200 +5.5%
    2022$1,329 +5%$157,500 +27.9%
    2021$1,266 +70.4%$123,100 +4.1%
    2020$743 +25.2%$118,200 +34%
    2019$593 +20.4%$88,200 +10.4%
    2018$493 +10.8%$79,900 +10.8%
    2017$445 +17.5%$72,100 +9.4%
    2016$379 -22.7%$65,900 -8.9%
    2014$490 +13.1%$72,300 +8.9%
    2013$433 -20.3%$66,400 -15.4%
    2011$544 $78,500 +2.3%
    2010-- $76,700 +2%
    2007-- $75,200 +21.5%
    2005-- $61,900
    2004-- $61,900 +126.7%
    2001-- $27,300 +200%
    1999-- $9,100

    Find assessor info on the county website

    Neighborhood: Northside

    Nearby schools

    GreatSchools rating
    Schools provided by the listing agent
    • Elementary: Forest Park
    • Middle: Lakeside
    • High: North Side
    • District: Fort Wayne Community

    Source: The MLS. This data may not be complete. We recommend contacting the local school district to confirm school assignments for this home.

    Get pre-qualified for a loan
    At Zillow Home Loans, we can pre-qualify you in as little as 5 minutes with no impact to your credit score.

    An equal housing lender. NMLS #10287.

    Sell for more on Zillow
    Get a Zillow Showcase℠ listing at no additional cost and you could sell for .
    $213,400
    2% more
    +$4,268
    With Zillow Showcase(estimated)
    $217,668