Experience refined living in the beautiful Forest Glen community. This impeccably maintained custom built residence showcases timeless elegance paired with modern comfort. From the moment you enter, you are welcomed by sun-drenched living spaces, thoughtfully designed for both sophisticated entertaining and everyday luxury.
The main living level offers radiant heated floors and 5 zone surround sound system. A well-appointed kitchen offers abundant cabinetry, grand central island with built in prep station, and seamless flow into the dining and living area w/ wood burning fireplace, creating the perfect setting for gatherings both intimate and grand. Your chef inspired gourmet kitchen also offers french doors to elevated decking with sweeping views of resort inspired landscape and Shawangunk Mountains. Your grand primary suite offers walk in closet and spa inspired bathroom w/ marble floors, rain drop shower head and soaking tub to add comfort to a serene retreat. The mud room / laundry room offers added space for pet grooming area plus access to garage and backyard. A hallway half bathroom completes your first level.
Walk upstairs to your dramatic mezzanine style loft area. Three additional bedrooms along with two full bathrooms; one with oversized shower and one with a tub shower combination gives you the best of both worlds. Get creative with your expansive, flex, bonus living space over the garage that also has more than ample storage space. Your very own linen room leads to more additional storage space.
Basement offers generously scaled unfinished storage area with utilities. Also, grand media lounge with projector screen and 2 zone speakers and another full bath with shower. Walk out from your french doors to your backyard oasis that includes your very own tennis court and 4ft above ground pool. Enjoy dinner outside on your patio that leads to your pinor noir mini vineyard and custom Argentinian Style outdoor cooking station. For added outdoor entertainment enjoy relaxing on inviting and expansive classic wrap around front porch with composite decking.
Located 1.5 miles from Cornwall High School, 3 miles to Salisbury Mills Train Station, 4.3 miles to Stewart Airport, close to I-84 and I-87. This home presents a rare opportunity to own a truly distinguished home in a wonderful community.
Sold for $999,000
$999,000
1016 Forest Glen, New Windsor, NY 12553
4beds
4,834sqft
Single Family Residence, Residential
Built in 2018
1.2 Acres Lot
$1,003,100 Zestimate®
$207/sqft
$6,160 Estimated rent
Home value
$1,003,100
$863,000 - $1.16M
$6,160/mo
Zestimate® history
Owner options
List your home for rent
$6,160/mo
Rent Zestimate®
Find your next renter with Zillow Rental Manager. Plus, with online applications, you can quickly screen prospective tenants – for free.
$6,160/mo
Rent Zestimate®
Refinance and save
$6,933/mo
Est. payment
Refinancing to a lower rate could help reduce your monthly payments and save thousands over the life of the loan.
$6,933/mo
Est. payment
Explore your selling options
Work with a Zillow partner agent
Leverage their expertise and Zillow's premium Showcase listings to get your home seen by more buyers.
Get startedList with your own agent
Get your home in front of millions of buyers by listing it on Zillow.
Learn how to do itSell it yourself
Take full control of how buyers see your home on Zillow by listing For Sale by Owner (FSBO).
List your homeWhat's special
Zillow last checked:
Listing updated:
Listed by:
Monica Whitney 845-518-7589,
Exit Realty Connections 845-298-6034,
Emily R. DiLorenzo 845-518-5046,
Exit Realty Connections
Bought with:
Paul Leis, 10301220443
North Country Sothebys Int Rlt
Source: OneKey® MLS as distributed by MLS GRID,MLS#: 960917
Facts & features
Interior
Bedrooms & bathrooms
- Bedrooms: 4
- Bathrooms: 5
- Full bathrooms: 4
- 1/2 bathrooms: 1
Heating
- Forced Air
Cooling
- Central Air
Appliances
- Included: Dishwasher, Disposal, Dryer, ENERGY STAR Qualified Appliances, Gas Cooktop, Gas Oven, Microwave, Refrigerator, Stainless Steel Appliance(s), Tankless Water Heater, Washer, Wine Refrigerator
- Laundry: Washer/Dryer Hookup
Features
- First Floor Bedroom, First Floor Full Bath, Ceiling Fan(s), Chefs Kitchen, Crown Molding, Eat-in Kitchen, Entrance Foyer, Granite Counters, Kitchen Island, Marble Counters, Open Floorplan, Open Kitchen, Pantry, Primary Bathroom, Master Downstairs, Recessed Lighting, Soaking Tub, Sound System, Speakers, Storage, Tray Ceiling(s)
- Flooring: Ceramic Tile, Hardwood
- Basement: Full,Partially Finished,See Remarks,Storage Space,Walk-Out Access
- Attic: Pull Stairs
- Has fireplace: Yes
Interior area
- Total structure area: 4,834
- Total interior livable area: 4,834 sqft
Property
Parking
- Total spaces: 2
- Parking features: Driveway, Garage
- Garage spaces: 2
- Has uncovered spaces: Yes
Features
- Exterior features: Courtyard, Garden, Tennis Court(s)
- Has private pool: Yes
- Pool features: Above Ground
- Fencing: Back Yard,Chain Link
Lot
- Size: 1.2 Acres
- Features: Back Yard, Landscaped, See Remarks
Details
- Parcel number: 3348000890000006010.0000000
- Special conditions: None
Construction
Type & style
- Home type: SingleFamily
- Architectural style: Colonial
- Property subtype: Single Family Residence, Residential
Materials
- Vinyl Siding
Condition
- Year built: 2018
Utilities & green energy
- Sewer: Public Sewer
- Water: Public
- Utilities for property: Natural Gas Connected
Community & HOA
Community
- Subdivision: Forest Glen
HOA
- Has HOA: No
Location
- Region: New Windsor
Financial & listing details
- Price per square foot: $207/sqft
- Tax assessed value: $83,800
- Annual tax amount: $21,162
- Date on market: 2/17/2026
- Cumulative days on market: 7 days
- Listing agreement: Exclusive Right To Sell
Price history
| Date | Event | Price |
|---|---|---|
| 5/15/2026 | Sold | $999,000+3.5%$207/sqft |
Source:  OneKey® MLS as distributed by MLS GRID #960917 Report a problem OneKey® MLS as distributed by MLS GRID #960917 Report a problem | ||
| 3/17/2026 | Pending sale | $965,000$200/sqft |
Source: OneKey® MLS as distributed by MLS GRID #960917 Report a problem | ||
| 2/24/2026 | Listing removed | $965,000$200/sqft |
Source: EXIT Realty broker feed #960917 Report a problem | ||
| 2/17/2026 | Listed for sale | $965,000+109.8%$200/sqft |
Source: OneKey® MLS as distributed by MLS GRID #960917 Report a problem | ||
| 7/8/2004 | Sold | $460,000+44.4%$95/sqft |
Source: Public Record Report a problem | ||
| 4/25/2001 | Sold | $318,555$66/sqft |
Source: Public Record Report a problem | ||
Public tax history
| Year | Property taxes | Tax assessment |
|---|---|---|
| 2025 | -- | $83,800 |
| 2024 | -- | $83,800 |
| 2023 | -- | $83,800 |
| 2022 | -- | $83,800 |
| 2021 | -- | $83,800 |
| 2020 | -- | $83,800 |
| 2019 | -- | $83,800 |
| 2018 | -- | $83,800 +265.9% |
| 2017 | $13,587 | $22,900 -65.9% |
| 2016 | -- | $67,100 |
| 2015 | -- | $67,100 |
| 2014 | -- | $67,100 |
| 2013 | -- | $67,100 |
| 2012 | -- | $67,100 |
| 2011 | -- | $67,100 |
| 2010 | -- | $67,100 |
| 2009 | -- | $67,100 -11% |
| 2007 | -- | $75,400 |
| 2006 | -- | $75,400 |
| 2005 | -- | $75,400 -10.2% |
| 2004 | -- | $84,000 |
| 2002 | -- | $84,000 +16.7% |
| 2001 | -- | $72,000 +1340% |
| 2000 | -- | $5,000 |
Find assessor info on the county website
Neighborhood: 12553
Nearby homes
- $790,4005 bd4 ba3.2k sqft1018 Forest Gln, New Windsor, NY 12553Off Market
- $782,4004 bd4 ba4k sqft1031 Summit Woods, New Windsor, NY 12553Off Market
- $434,6264 bd3 ba2.9k sqft1029 Summit Woods, New Windsor, NY 12553Off Market
- $828,6005 bd4 ba3.2k sqft1003 Verde Vis, New Windsor, NY 12553Off Market
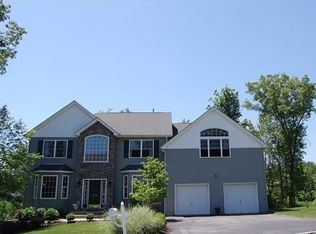
- $691,1004 bd2 ba2.5k sqft1001 Verde Vis, New Windsor, NY 12553Off Market
- $434,6264 bd3 ba2.9k sqft1029 Summit Dr, New windsor, NY 12553Off Market
- $743,5004 bd3 ba2.9k sqft1029 Summit Woods, New Windsor, NY 12553Off Market
- $845,1005 bd3 ba3.2k sqft1005 Verde Vis, New Windsor, NY 12553Off Market
Nearby schools
GreatSchools rating
- 8/10Willow Avenue Elementary SchoolGrades: K-4Distance: 2.2 mi
- 6/10Cornwall Middle SchoolGrades: 5-8Distance: 2.3 mi
- 8/10Cornwall Central High SchoolGrades: 9-12Distance: 0.9 mi
Schools provided by the listing agent
- Elementary: Willow Avenue Elementary School
- Middle: Cornwall Middle School
- High: Cornwall Central High School
Source: OneKey® MLS as distributed by MLS GRID. This data may not be complete. We recommend contacting the local school district to confirm school assignments for this home.
Get a cash offer in 3 minutes
Find out how much your home could sell for in as little as 3 minutes with a no-obligation cash offer.
Estimated market value
$1,003,100
Get a cash offer in 3 minutes
Find out how much your home could sell for in as little as 3 minutes with a no-obligation cash offer.
Estimated market value
$1,003,100
- New York
- Orange County
- New Windsor
- 12553
- 1016 Forest Glen
Nearby cities
Nearby neighborhoods
Nearby zip codes
Other New Windsor Topics
