Beautifully designed and move-in ready, this newer home offers the perfect blend of modern convenience, functional living, and peaceful country surroundings—all on approximately 1.41 acres just minutes from Ashland City and Pleasant View and an easy commute to Nashville and Clarksville. A welcoming covered front porch sets the tone for the inviting interior featuring an open-concept floor plan, durable LVP flooring, granite countertops, stainless steel appliances, abundant cabinet space, and a spacious living room anchored by an electric fireplace. The thoughtful layout places all bedrooms on the main level, including a private primary suite with a large walk-in closet, providing the convenience of everyday one-level living while still offering additional flexibility upstairs. The upper level features a generous bonus room, bathroom, plus a dedicated office that can easily serve as a hobby room, fitness space, or potential fourth bedroom (buyer to verify). Two attic access points provide valuable storage that's often difficult to find in newer homes. Step outside to enjoy the back patio to see the partially fenced backyard and pergola—ideal for relaxing, entertaining, gardening, or simply enjoying the privacy and space that a 1.41-acre lot provides without sacrificing accessibility to nearby shopping, dining, schools, and major commuter routes. The attached garage, modern finishes, spacious layout, and low-maintenance construction make this home an exceptional opportunity for buyers seeking space, comfort, and flexibility. An added bonus is the possibility of assuming the seller's existing 3.5% interest rate loan (subject to lender approval and qualification), creating a rare opportunity for significant long-term savings. ASK ABOUT ASSUMABLE LOAN or THE $7500 GRANT WITH 3% DOWN NO PMI
Under contract - showing
Price cut: $30K (8/4)
$484,990
1016 Forestwood Rd, Ashland City, TN 37015
3beds
2,504sqft
Single Family Residence, Residential
Built in 2021
1.41 Acres Lot
$-- Zestimate®
$194/sqft
$-- HOA
What's special
Walk-in closetCenter room islandOpen concept floorplanStainless appliancesRelax under the pergolaDouble vanitiesTiled shower
- 81 days |
- 1,212 |
- 95 |
Zillow last checked:
Listing updated:
Listed by:
Amanda L. Bell 615-406-9988,
At Home Realty 615-792-6100
Source: RealTracs MLS as distributed by MLS GRID,MLS#: 3182552
Facts & features
Interior
Bedrooms & bathrooms
- Bedrooms: 3
- Bathrooms: 3
- Full bathrooms: 3
- Main level bedrooms: 3
Bedroom 1
- Features: Full Bath
- Level: Full Bath
- Area: 140 Square Feet
- Dimensions: 14x10
Bedroom 2
- Area: 140 Square Feet
- Dimensions: 14x10
Bedroom 3
- Area: 120 Square Feet
- Dimensions: 12x10
Primary bathroom
- Features: Double Vanity
- Level: Double Vanity
Kitchen
- Area: 224 Square Feet
- Dimensions: 16x14
Living room
- Area: 210 Square Feet
- Dimensions: 15x14
Other
- Features: Office
- Level: Office
- Area: 120 Square Feet
- Dimensions: 12x10
Recreation room
- Area: 294 Square Feet
- Dimensions: 21x14
Heating
- Central, Electric
Cooling
- Central Air, Electric
Appliances
- Included: Electric Oven, Electric Range, Dishwasher, Microwave, Refrigerator, Stainless Steel Appliance(s)
- Laundry: Electric Dryer Hookup, Washer Hookup
Features
- Ceiling Fan(s), Open Floorplan, Pantry, Walk-In Closet(s), High Speed Internet
- Flooring: Carpet, Luxury Vinyl, Tile
- Basement: Crawl Space
- Number of fireplaces: 1
- Fireplace features: Electric
Interior area
- Total structure area: 2,504
- Total interior livable area: 2,504 sqft
- Finished area above ground: 2,504
Video & virtual tour
Property
Parking
- Total spaces: 2
- Parking features: Attached
- Attached garage spaces: 2
Features
- Levels: Two
- Stories: 2
- Patio & porch: Porch, Covered
Lot
- Size: 1.41 Acres
Details
- Parcel number: 037 00804 000
- Special conditions: Standard
Construction
Type & style
- Home type: SingleFamily
- Architectural style: Traditional
- Property subtype: Single Family Residence, Residential
Materials
- Vinyl Siding
- Roof: Shingle
Condition
- New construction: No
- Year built: 2021
Utilities & green energy
- Sewer: Septic Tank
- Water: Public
- Utilities for property: Electricity Available, Water Available
Community & HOA
Community
- Subdivision: Final Plat Eldridge S Tracts
HOA
- Has HOA: No
Location
- Region: Ashland City
Financial & listing details
- Price per square foot: $194/sqft
- Tax assessed value: $498,600
- Annual tax amount: $2,404
- Date on market: 6/4/2026
- Electric utility on property: Yes
Estimated market value
Not available
Estimated sales range
Not available
Not available
Price history
| Date | Event | Price |
|---|---|---|
| 8/20/2026 | Contingent | $484,990$194/sqft |
Source:  RealTracs MLS as distributed by MLS GRID #3182552 Report a problem RealTracs MLS as distributed by MLS GRID #3182552 Report a problem | ||
| 8/4/2026 | Price change | $484,990-5.8%$194/sqft |
Source: RealTracs MLS as distributed by MLS GRID #3182552 Report a problem | ||
| 7/9/2026 | Price change | $515,000-4.6%$206/sqft |
Source: RealTracs MLS as distributed by MLS GRID #3182552 Report a problem | ||
| 6/5/2026 | Listed for sale | $539,900+24.1%$216/sqft |
Source: RealTracs MLS as distributed by MLS GRID #3182552 Report a problem | ||
| 2/25/2022 | Sold | $435,000$174/sqft |
Source: RealTracs MLS as distributed by MLS GRID #2315063 Report a problem | ||
Public tax history
| Year | Property taxes | Tax assessment |
|---|---|---|
| 2025 | $2,404 +11.4% | $124,650 |
| 2024 | $2,158 +10.1% | $124,650 +81.1% |
| 2023 | $1,960 +16.8% | $68,825 +10.4% |
| 2022 | $1,678 +961.3% | $62,350 +961.3% |
| 2021 | $158 | $5,875 |
Find assessor info on the county website
Monthly payment
Est. payment
Payment breakdown
Explore the cost of this home by adjusting the details. Changes won't be saved.Climate risks
Neighborhood: 37015
Getting around
0 / 100
Car-DependentNearby schools
GreatSchools rating
- 7/10Sycamore Middle SchoolGrades: 5-8Distance: 2.3 mi
- 7/10Sycamore High SchoolGrades: 9-12Distance: 2.1 mi
- 5/10East Cheatham Elementary SchoolGrades: PK-4Distance: 3.8 mi
Schools provided by the listing agent
- Elementary: East Cheatham Elementary
- Middle: Sycamore Middle School
- High: Sycamore High School
Source: RealTracs MLS as distributed by MLS GRID. This data may not be complete. We recommend contacting the local school district to confirm school assignments for this home.
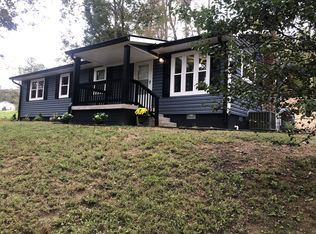
- $387,4003 bd1 ba2k sqft1012 Forestwood Rd, Ashland City, TN 37015Off Market

- $294,9003 bd2 ba1.1k sqft1020 Forestwood Rd, Ashland City, TN 37015Sold
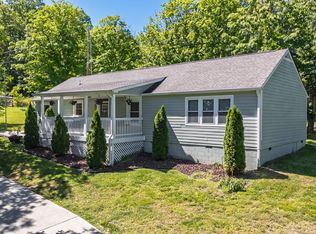
- $369,9003 bd2 ba1.5k sqft1010 Forestwood Rd, Ashland City, TN 37015Sold
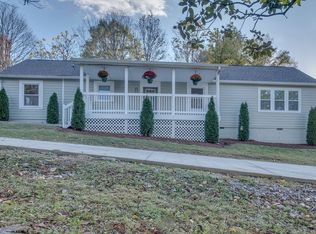
- $347,0003 bd2 ba1.5k sqft1010 Forestwood Rd, Ashland City, TN 37015Sold
- $405,500-- bd-- ba1.3k sqft1005 Forestwood Rd, Ashland City, TN 37015Off Market
- $154,9006.36 acres0 Forestwood Rd, Ashland City, TN 37015Sold
- $276,1003 bd2 ba1.1k sqft2743 Old Clarksville Park, Ashland City, TN 37015Off Market
- $---- bd-- ba-- sqft2743 Old Clarksville Pike, Ashland City, TN 37015Off Market
A local agent can set up tours, give advice and negotiate with sellers.
A local lender can help you make sure your offer is ready when you are.
Similar homes
- $399,9003 bd3 ba2.1k sqft1326 Shahan Rd, Ashland City, TN 37015For Sale
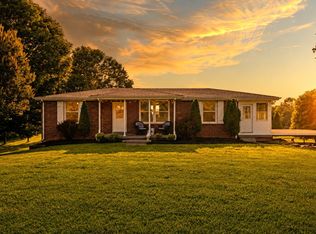
 MLS ID #3319071, Amanda L. Bell. RealTracs MLS as distributed by MLS GRID
 - $355,0003 bd3 ba1.2k sqft2143 Bell St #A, Ashland City, TN 37015For Sale
 MLS ID #3520734, Kris Salisbury. RealTracs MLS as distributed by MLS GRID
 - $475,0003 bd3 ba2.3k sqft315 Augusta Ave, Pleasant View, TN 37146For Sale
 MLS ID #3512695, Jason Thompson. RealTracs MLS as distributed by MLS GRID
 - $649,9004 bd4 ba2.3k sqft824 Borum Rd, Ashland City, TN 37015For Sale
 MLS ID #3270437, Destiny White. RealTracs MLS as distributed by MLS GRID
 - $345,0003 bd2 ba1.5k sqft106 Smith St, Ashland City, TN 37015For SaleMLS ID #3510927, Amanda L. Bell. RealTracs MLS as distributed by MLS GRID
- $425,0003 bd3 ba1.8k sqft1062 Heatherwood Rd, Pleasant View, TN 37146For SaleMLS ID #3243207, Amanda L. Bell. RealTracs MLS as distributed by MLS GRID
- $485,0004 bd3 ba2.5k sqft4133 Liverworth Rd, Southside, TN 37171For SaleMLS ID #3253650, Angie McCormick. RealTracs MLS as distributed by MLS GRID
- $559,0004 bd3 ba2.6k sqft4564 Old Highway 48, Cunningham, TN 37052For SaleMLS ID #3521009, Tyler Dupont. RealTracs MLS as distributed by MLS GRID
- $559,9004 bd2 ba2.9k sqft7267 Bidwell Rd, Joelton, TN 37080For SaleMLS ID #3319130, Jan Walters, ABR, CRS, PSA. RealTracs MLS as distributed by MLS GRID
- $479,0004 bd3 ba2.7k sqft939 Nectar Ct, Adams, TN 37010For SaleMLS ID #3269931, Heather M. Eisenmann. RealTracs MLS as distributed by MLS GRID
- $369,9003 bd2 ba1.8k sqft1807 Highway 12 S, Ashland City, TN 37015For SaleMLS ID #3525723, Amanda L. Bell. RealTracs MLS as distributed by MLS GRID
- $364,9003 bd3 ba1.5k sqft144 N Vine St, Ashland City, TN 37015For SaleMLS ID #3335280, Amanda L. Bell. RealTracs MLS as distributed by MLS GRID
- $439,9003 bd2 ba1.2k sqft812 Tuckahoe Dr, Madison, TN 37115For SaleMLS ID #3525561, Sheri Hendel. RealTracs MLS as distributed by MLS GRID
- $550,0004 bd3 ba2.6k sqft2851 Lawry Ln, Clarksville, TN 37043For SaleMLS ID #3314653, Sandra Hester. RealTracs MLS as distributed by MLS GRID
- $339,9003 bd2 ba1.3k sqft551 Skyview Dr, Ashland City, TN 37015New ConstructionMLS ID #3181215, TJ Anderson. RealTracs MLS as distributed by MLS GRID
- $445,0004 bd2 ba1.7k sqft5333 Whites Creek Pike, Whites Creek, TN 37189For SaleMLS ID #3243089, Daniel Sun. RealTracs MLS as distributed by MLS GRID
- $290,0003 bd3 ba1.7k sqft707 Darrow Dr, Pleasant View, TN 37146For SaleMLS ID #3304293, Amanda L. Bell. RealTracs MLS as distributed by MLS GRID
- $549,9004 bd3 ba2.6k sqft2606 Steeplechase Ct, Clarksville, TN 37043For SaleMLS ID #3520544, Macie Werley. RealTracs MLS as distributed by MLS GRID
- $339,9003 bd2 ba1.3k sqft553 Skyview Dr, Ashland City, TN 37015New ConstructionMLS ID #3181222, TJ Anderson. RealTracs MLS as distributed by MLS GRID
- $449,9004 bd3 ba2.6k sqft3047 Gracie Ann Dr, Ridgetop, TN 37073For SaleMLS ID #3185583, Bert McCormack. RealTracs MLS as distributed by MLS GRID
