This stunning Kure Beach coastal home offers an exceptional living experience while being just steps from the sandy beach. Boasting 5 bedrooms and 3.5 bathrooms, this 2nd row masterpiece is a showcase of exceptional craftsmanship and custom details. From the classic cedar shake siding to the private three-hole putting green, every element of this home has been thoughtfully designed for both luxury and comfort. Inside the bright and airy open concept living room features ship lapped cathedral ceilings, exposed beams, and a striking wood accent wall framing breathtaking ocean views. Finished hardwood floors add warmth and elegance, while glass doors lead seamlessly into the chef's dream kitchen. This culinary masterpiece is outfitted with top-of-the-line appliances, including a Sub-Zero refrigerator and freezer, a JennAir range, GE Café double ovens, and a separate prep fridge. Hand-built cabinetry, an expansive 200 year old solid hard pine island, and stunning tile and granite backsplashes make this space perfect for entertaining. Adjacent to the kitchen, a spacious sunlit den features a custom-built bar, complete with a beverage fridge and wine cooler. Natural light pours in through three skylights in the family room, highlighting the rich wood-paneled walls and vaulted ceilings. The impressive primary suite is a true retreat, featuring beautiful hardwood floors, custom cabinetry, and a spa-like en-suite bath with porcelain tiled walls and a walk-in shower. Downstairs, a private 2 bedroom suite includes an expanded kitchenette, custom tiled bathroom, laundry space, a comfortable living room, and a fenced-in patio perfect for guests or in-law's suite. The outdoor living spaces are just as impressive, with built-in outdoor kitchen and bar overlooking the backyard putting green. The home also features both front and rear driveways, a fully fenced backyard with room for pool, 3 garages with epoxied floors, hurricane board-ready windows, and an expansive front patio.
Sold for $1,725,000
$1,725,000
1016 Fort Fisher Boulevard S, Kure Beach, NC 28449
5beds
3,230sqft
Single Family Residence
Built in 1985
10,018 Square Feet Lot
$1,227,800 Zestimate®
$534/sqft
$4,073 Estimated rent
Home value
$1,227,800
$1.07M - $1.42M
$4,073/mo
Zestimate® history
Owner options
List your home for rent
$4,073/mo
Rent Zestimate®
Find your next renter with Zillow Rental Manager. Plus, with online applications, you can quickly screen prospective tenants – for free.
$4,073/mo
Rent Zestimate®
Refinance and save
$10,047/mo
Est. payment
Refinancing to a lower rate could help reduce your monthly payments and save thousands over the life of the loan.
$10,047/mo
Est. payment
Explore your selling options
Work with a Zillow partner agent
Leverage their expertise and Zillow's premium Showcase listings to get your home seen by more buyers.
Get startedList with your own agent
Get your home in front of millions of buyers by listing it on Zillow.
Learn how to do itSell it yourself
Take full control of how buyers see your home on Zillow by listing For Sale by Owner (FSBO).
List your homeWhat's special
Zillow last checked:
Listing updated:
Listed by:
Carole L Sheffield 910-398-3380,
BlueCoast Realty Corporation
Bought with:
Allison E Donovan, 283146
Nest Realty
Source: Hive MLS,MLS#: 100490256 Originating MLS: Cape Fear Realtors MLS, Inc.
Originating MLS: Cape Fear Realtors MLS, Inc.Facts & features
Interior
Bedrooms & bathrooms
- Bedrooms: 5
- Bathrooms: 4
- Full bathrooms: 3
- 1/2 bathrooms: 1
Rooms
- Room types: Master Bedroom, Bedroom 2, Bedroom 3, Bedroom 4, Bedroom 5, Living Room, Dining Room, Kitchen, Laundry, Family Room, Den, Other, Breakfast Nook
Primary bedroom
- Level: Second
- Dimensions: 22.6 x 13.2
Bedroom 2
- Level: Second
- Dimensions: 12.8 x 11.5
Bedroom 3
- Description: Bedroom/Office
- Level: Second
- Dimensions: 12.8 x 11.11
Bedroom 4
- Level: First
- Dimensions: 13.11 x 10.6
Bedroom 5
- Description: Bedroom/Office
- Level: First
- Dimensions: 16.1 x 9.5
Breakfast nook
- Level: First
- Dimensions: 9.7 x 6.9
Den
- Level: Second
- Dimensions: 15.9 x 10.6
Dining room
- Level: Second
- Dimensions: 14.11 x 14.1
Family room
- Level: Second
- Dimensions: 17.7 x 13.1
Kitchen
- Level: Second
- Dimensions: 17.1 x 13.1
Kitchen
- Description: Kitchenette
- Level: First
- Dimensions: 17.7 x 7.1
Laundry
- Level: First
- Dimensions: 9.3 x 7.6
Living room
- Level: Second
- Dimensions: 17.1 x 15.4
Living room
- Level: First
- Dimensions: 13.5 x 6.9
Other
- Description: Wet Bar
- Level: Second
- Dimensions: 9.1 x 7.7
Heating
- Forced Air, Heat Pump, Zoned, Electric
Cooling
- Central Air
Appliances
- Included: Vented Exhaust Fan, Mini Refrigerator, Electric Cooktop, Built-In Microwave, Freezer, Washer, Refrigerator, Dryer, Double Oven, Disposal, Dishwasher, Wall Oven
- Laundry: Dryer Hookup, Washer Hookup, Laundry Room
Features
- Walk-in Closet(s), Vaulted Ceiling(s), High Ceilings, Solid Surface, Bookcases, Kitchen Island, 2nd Kitchen, Ceiling Fan(s), Pantry, Reverse Floor Plan, Walk-in Shower, Wet Bar, Blinds/Shades, In-Law Quarters, Walk-In Closet(s)
- Flooring: LVT/LVP, Tile, Wood
- Windows: Skylight(s)
- Basement: None
- Attic: Partially Floored,Pull Down Stairs
Interior area
- Total structure area: 3,230
- Total interior livable area: 3,230 sqft
Property
Parking
- Total spaces: 6
- Parking features: Golf Cart Parking, Concrete, Off Street, On Site
- Uncovered spaces: 6
Features
- Levels: Two
- Stories: 2
- Patio & porch: Covered, Deck, Patio, Porch, Balcony
- Exterior features: Shutters - Board/Hurricane, Outdoor Shower, Gas Grill
- Fencing: Block,Metal/Ornamental,Wood
- Has view: Yes
- View description: Ocean
- Has water view: Yes
- Water view: Ocean
- Waterfront features: Second Row
Lot
- Size: 10,018 Square Feet
- Dimensions: 65 x 155
- Features: Open Lot, Second Row
Details
- Parcel number: R09312002001010
- Zoning: RA-2A
- Special conditions: Standard
Construction
Type & style
- Home type: SingleFamily
- Property subtype: Single Family Residence
Materials
- Cedar
- Foundation: Other, Pilings
- Roof: Shingle
Condition
- New construction: No
- Year built: 1985
Utilities & green energy
- Sewer: Public Sewer
- Water: Public
- Utilities for property: Sewer Available, Water Available
Community & HOA
Community
- Security: Smoke Detector(s)
- Subdivision: Fort Fisher
HOA
- Has HOA: No
Location
- Region: Kure Beach
Financial & listing details
- Price per square foot: $534/sqft
- Tax assessed value: $696,800
- Annual tax amount: $5,156
- Date on market: 9/23/2025
- Cumulative days on market: 24 days
- Listing agreement: Exclusive Right To Sell
- Listing terms: Cash,Conventional
- Road surface type: Paved
Price history
| Date | Event | Price |
|---|---|---|
| 4/28/2025 | Sold | $1,725,000-2.5%$534/sqft |
Source:  Hive MLS #100490256 Report a problem Hive MLS #100490256 Report a problem | ||
| 3/17/2025 | Contingent | $1,769,000$548/sqft |
Source: Hive MLS #100490256 Report a problem | ||
| 2/21/2025 | Listed for sale | $1,769,000+210.4%$548/sqft |
Source: Hive MLS #100490256 Report a problem | ||
| 5/31/2019 | Sold | $570,000-7.3%$176/sqft |
Source: Hive MLS #100137350 Report a problem | ||
| 1/25/2019 | Price change | $615,000-1.6%$190/sqft |
Source: Nest Realty #100137350 Report a problem | ||
| 10/1/2018 | Listed for sale | $625,000$193/sqft |
Source: Coldwell Banker Sea Coast Advantage #100121965 Report a problem | ||
| 8/10/2018 | Pending sale | $625,000$193/sqft |
Source: Coastwalk Real Estate, LLC #100121965 Report a problem | ||
| 6/20/2018 | Listed for sale | $625,000+58.2%$193/sqft |
Source: Coastwalk Real Estate, LLC #100121965 Report a problem | ||
| 7/16/2013 | Sold | $395,000-7.1%$122/sqft |
Source: Agent Provided Report a problem | ||
| 4/13/2013 | Price change | $425,000-10.5%$132/sqft |
Source: Coastwalk Real Estate #488230 Report a problem | ||
| 3/28/2013 | Price change | $475,000-5%$147/sqft |
Source: Coastwalk Real Estate #488230 Report a problem | ||
| 3/16/2013 | Listed for sale | $499,900$155/sqft |
Source: Coastwalk Real Estate #488230 Report a problem | ||
Public tax history
| Year | Property taxes | Tax assessment |
|---|---|---|
| 2015 | $4,643 +2.5% | $555,700 |
| 2014 | $4,532 | $555,700 |
| 2013 | $4,532 | $555,700 |
| 2012 | $4,532 +1.7% | $555,700 -21.4% |
| 2011 | $4,455 +7.3% | $706,640 |
| 2010 | $4,152 | $706,640 |
| 2009 | $4,152 | $706,640 |
| 2008 | $4,152 +5.9% | $706,640 |
| 2007 | $3,922 +13.4% | $706,640 +100.3% |
| 2006 | $3,458 +0.5% | $352,878 |
| 2005 | $3,441 | $352,878 +14.2% |
| 2003 | -- | $309,106 |
Find assessor info on the county website
Neighborhood: 28449
Nearby homes
- $1,725,0003 bd3 ba2.8k sqft1016 Fort Fisher Blvd S, Kure Beach, NC 28449Sold
- $1,062,7003 bd3 ba3k sqft1016 S Fort Fisher Blvd, Kure Beach, NC 28449Off Market

- $687,40010,062 Square Feet1020 Fort Fisher Blvd S, Kure Beach, NC 28449Off Market
- $701,6005 bd5 ba3.7k sqft1012 Fort Fisher Blvd S, Kure Beach, NC 28449Off Market
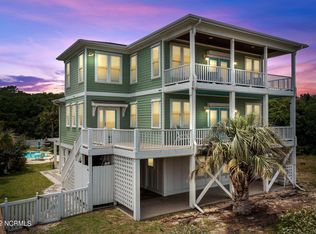
- $1,567,0005 bd4 ba3.3k sqft1012 Fort Fisher Blvd S, Kure Beach, NC 28449Off Market
- $1,871,2005 bd5 ba3.3k sqft1012 S Fort Fisher Blvd, Kure Beach, NC 28449Off Market
- $1,068,6004 bd4 ba3.2k sqft1028 Fort Fisher Blvd S, Kure Beach, NC 28449Off Market
- $2,155,9000.25 Acres1008 Ocean View Ests, Kure Beach, NC 28449Off Market
Nearby schools
GreatSchools rating
- 8/10Carolina Beach ElementaryGrades: K-5Distance: 3.3 mi
- 7/10Charles P Murray MiddleGrades: 6-8Distance: 8.1 mi
- 5/10Eugene Ashley HighGrades: 9-12Distance: 8.1 mi
Schools provided by the listing agent
- Elementary: Carolina Beach
- Middle: Murray
- High: Ashley
Source: Hive MLS. This data may not be complete. We recommend contacting the local school district to confirm school assignments for this home.
Get a cash offer in 3 minutes
Find out how much your home could sell for in as little as 3 minutes with a no-obligation cash offer.
Estimated market value
$1,227,800
Get a cash offer in 3 minutes
Find out how much your home could sell for in as little as 3 minutes with a no-obligation cash offer.
Estimated market value
$1,227,800
- North Carolina
- New Hanover County
- Kure Beach
- 28449
- 1016 Fort Fisher Boulevard S
Nearby cities
Nearby zip codes
Other Kure Beach Topics
