Skip main navigation
Sold for $256,000
  • $256,000

    1016 Fountain View Cir, South Lyon, MI 48178

    2beds
    1,885sqft
    Condominium
    Built in 2003
    -- sqft lot
    $281,300 Zestimate®
    $136/sqft
    $2,575 Estimated rent

    Home value

    $281,300

    $267,000 - $295,000

    $2,575/mo

    Zestimate® history
    Loading
    Loading...

    Owner options

    List your home for rent

    $2,575/mo

    Rent Zestimate®

    Find your next renter with Zillow Rental Manager. Plus, with online applications, you can quickly screen prospective tenants – for free.

    Learn more

    $2,575/mo

    Rent Zestimate®

    Refinance and save

    $1,996/mo

    Est. payment

    Refinancing to a lower rate could help reduce your monthly payments and save thousands over the life of the loan.

    See today's rates

    $1,996/mo

    Est. payment

    Explore your selling options

    Work with a Zillow partner agent

    Leverage their expertise and Zillow's premium Showcase listings to get your home seen by more buyers.

    Get started

    List with your own agent

    Get your home in front of millions of buyers by listing it on Zillow.

    Learn how to do it

    Sell it yourself

    Take full control of how buyers see your home on Zillow by listing For Sale by Owner (FSBO).

    List your home

    What's special

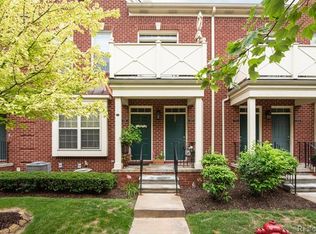
    OPEN HOUSE HAS BEEN CANCELLED. Offer accepted, Accepting Backup Offers. Welcome to this beautifully maintained ground-level condo in the heart of South Lyon! Walking distance to award-winning South Lyon Schools. Original owners, this turnkey home has been kept impeccably clean and has been entirely smoke and pet-free. Main floor living with two full bathrooms. Fully finished basement and laundry. Move in ready! Recent updates include NEW washer and dryer (2021), NEW water heater (2022), and NEW dishwasher (2023). Hurry, this one won't last long...Buyer's agent to verify all information.

    Zillow last checked:

    Listing updated:

    Listed by:

    Ryan Enderle 248-981-2399,

    Enderle Real Estate, LLC

    Bought with:

    Tami Schroeder, 6501428448

    KW Advantage

    Source: Realcomp II,MLS#: 20240040257MLS Logo

    Facts & features

    Interior

    Bedrooms & bathrooms
    • Bedrooms: 2
    • Bathrooms: 3
    • Full bathrooms: 2
    • 1/2 bathrooms: 1
    Primary bedroom
    • Level: Entry
    • Area: 160
    • Dimensions: 16 x 10
    Bedroom
    • Level: Entry
    • Area: 143
    • Dimensions: 11 x 13
    Primary bathroom
    • Level: Entry
    • Area: 45
    • Dimensions: 5 x 9
    Other
    • Level: Entry
    • Area: 45
    • Dimensions: 5 x 9
    Other
    • Level: Basement
    • Area: 18
    • Dimensions: 6 x 3
    Flex room
    • Level: Basement
    • Area: 221
    • Dimensions: 17 x 13
    Kitchen
    • Level: Entry
    • Area: 90
    • Dimensions: 10 x 9
    Laundry
    • Level: Basement
    • Area: 60
    • Dimensions: 10 x 6
    Living room
    • Level: Entry
    • Area: 272
    • Dimensions: 17 x 16
    Heating
    • Forced Air, Natural Gas
    Features
    • Basement: Bath Stubbed,Finished,Full,Private,Walk Out Access
    • Has fireplace: No
    Interior area
    • Total interior livable area: 1,885 sqft
    • Finished area above ground: 1,170
    • Finished area below ground: 715

    Property

    Parking
    • Total spaces: 1
    • Parking features: One Car Garage, Attached, Direct Access, Driveway, Electricityin Garage, Garage Door Opener
    • Attached garage spaces: 1
    Features
    • Levels: Two
    • Stories: 2
    • Entry location: GroundLevelwSteps
    • Patio & porch: Covered, Porch
    • Exterior features: Balcony, Grounds Maintenance, Gutter Guard System, Lighting, Private Entrance
    Details
    • Parcel number: 2131206003
    • Special conditions: Short Sale No,Standard

    Construction

    Type & style
    • Home type: Condo
    • Architectural style: Ranch
    • Property subtype: Condominium
    Materials
    • Brick, Vinyl Siding
    • Foundation: Basement, Poured
    • Roof: Asphalt
    Condition
    • New construction: No
    • Year built: 2003

    Utilities & green energy

    • Sewer: Public Sewer
    • Water: Public
    Green energy
    • Energy efficient items: Thermostat
    • Indoor air quality: Ventilation
    • Water conservation: Low Flow Fixtures

    Community & neighborhood

    Security
    • Security features: Carbon Monoxide Detectors, Smoke Detectors
    Location
    • Region: South Lyon
    • Subdivision: FOUNTAIN VIEW OF SOUTH LYON OCCPN 1461

    HOA & financial

    HOA
    • Has HOA: Yes
    • HOA fee: $330 monthly
    • Services included: Maintenance Grounds, Maintenance Structure, Sewer, Snow Removal, Trash, Water
    • Association phone: 248-921-3909

    Other

    Other facts
    • Listing agreement: Exclusive Agency
    • Listing terms: Cash,Conventional,FHA,Quit Claims Deed,Va Loan,Warranty Deed

    Price history

    DateEventPrice
    7/22/2024Sold$256,000+2.4%$136/sqft
    Source: Realcomp II #20240040257 Report a problem
    6/15/2024Pending sale$249,900$133/sqft
    Source: Realcomp II #20240040257 Report a problem
    6/14/2024Listed for sale$249,900$133/sqft
    Source: Realcomp II #20240040257 Report a problem

    Public tax history

    Tax history is unavailable.

    Neighborhood: 48178

    Nearby schools

    GreatSchools rating
    Get a cash offer in 3 minutes
    Find out how much your home could sell for in as little as 3 minutes with a no-obligation cash offer.
    Estimated market value
    $281,300
    Get a cash offer in 3 minutes
    Find out how much your home could sell for in as little as 3 minutes with a no-obligation cash offer.
    Estimated market value
    $281,300