Charming 3-Bedroom Townhome in Desirable Carrollton Neighborhood
Welcome to your new home in the heart of Carrollton—where comfort, style, and convenience come together seamlessly. This beautifully maintained 3-bedroom, 2.5-bathroom townhome offers the perfect blend of modern features and thoughtful design, ideal for families, professionals, or anyone looking to enjoy a low-maintenance lifestyle in one of North Texas’s most desirable communities.
Step inside to discover a spacious, open-concept layout that invites natural light and provides a welcoming atmosphere from the moment you walk in. The living area flows effortlessly into the kitchen and dining space, creating a perfect setting for both relaxed evenings and entertaining guests. The kitchen is equipped with sleek, stainless steel appliances, ample cabinet space, and elegant countertops—ready for your culinary creativity.
Upstairs, you’ll find three generously sized bedrooms, including a serene primary suite complete with a private bathroom and walk-in closet. The additional bedrooms offer flexibility—whether you need guest rooms, a home office, or a creative space.
A convenient half-bath is located on the main floor, perfect for guests, while the upstairs includes two full bathrooms to accommodate busy mornings with ease. The home also comes equipped with a water softener system, adding comfort and efficiency to your daily routine. Parking is a breeze with a tandem garage that provides space for two vehicles, additional storage, or even a small home gym setup. Low-maintenance living extends to the exterior, with landscaping and exterior upkeep handled by the community—giving you more time to enjoy life.
Sold
Price Unknown
1016 Foxglove Dr, Roanoke, TX 75007
3beds
1,830sqft
Townhouse
Built in 2020
2,613 Square Feet Lot
$382,200 Zestimate®
$--/sqft
$2,420 Estimated rent
Home value
$382,200
$363,000 - $401,000
$2,420/mo
Zestimate® history
Owner options
List your home for rent
$2,420/mo
Rent Zestimate®
Find your next renter with Zillow Rental Manager. Plus, with online applications, you can quickly screen prospective tenants – for free.
$2,420/mo
Rent Zestimate®
Refinance and save
$295/mo
Est. payment
Refinancing to a lower rate could help reduce your monthly payments and save thousands over the life of the loan.
$295/mo
Est. payment
Explore your selling options
Work with a Zillow partner agent
Leverage their expertise and Zillow's premium Showcase listings to get your home seen by more buyers.
Get startedList with your own agent
Get your home in front of millions of buyers by listing it on Zillow.
Learn how to do itSell it yourself
Take full control of how buyers see your home on Zillow by listing For Sale by Owner (FSBO).
List your homeWhat's special
Zillow last checked:
Listing updated:
Listed by:
Mihatta Konjan 0728670,
GO Real Estate 214-491-8068
Bought with:
Katie Chien
ERA Empower Realty LLC
Source: NTREIS,MLS#: 20882884
Facts & features
Interior
Bedrooms & bathrooms
- Bedrooms: 3
- Bathrooms: 3
- Full bathrooms: 2
- 1/2 bathrooms: 1
Primary bedroom
- Features: Ceiling Fan(s), Dual Sinks, Separate Shower, Walk-In Closet(s)
- Level: Second
- Dimensions: 15 x 16
Bedroom
- Features: Ceiling Fan(s), Walk-In Closet(s)
- Level: Second
- Dimensions: 11 x 11
Bedroom
- Features: Ceiling Fan(s), Walk-In Closet(s)
- Level: Second
- Dimensions: 11 x 11
Kitchen
- Features: Granite Counters, Kitchen Island, Pantry
- Level: First
Living room
- Features: Ceiling Fan(s)
- Level: First
Heating
- Central
Cooling
- Central Air
Appliances
- Included: Dryer, Dishwasher, Gas Oven, Gas Range, Microwave, Refrigerator, Water Softener, Washer
Features
- Smart Home, Walk-In Closet(s)
- Flooring: Carpet, Tile
- Has basement: No
- Has fireplace: No
Interior area
- Total interior livable area: 1,830 sqft
Property
Parking
- Total spaces: 2
- Parking features: Door-Single, Driveway
- Attached garage spaces: 2
- Has uncovered spaces: Yes
Accessibility
- Accessibility features: Smart Technology
Features
- Levels: Two
- Stories: 2
- Pool features: None
Lot
- Size: 2,613 Square Feet
Details
- Parcel number: R699597
Construction
Type & style
- Home type: Townhouse
- Architectural style: Traditional
- Property subtype: Townhouse
- Attached to another structure: Yes
Materials
- Brick
- Foundation: Slab
- Roof: Composition
Condition
- Year built: 2020
Utilities & green energy
- Sewer: Public Sewer
- Water: Public
- Utilities for property: Sewer Available, Water Available
Community & HOA
Community
- Subdivision: Walker Add Ph 3
HOA
- Has HOA: Yes
- Services included: Association Management, Maintenance Grounds
- HOA fee: $295 monthly
- HOA name: Neighborhood management
- HOA phone: 972-359-1548
Location
- Region: Roanoke
Financial & listing details
- Tax assessed value: $426,978
- Annual tax amount: $6,971
- Date on market: 3/31/2025
- Cumulative days on market: 16 days
- Listing terms: Cash,Conventional,FHA,VA Loan
- Exclusions: All personal items, tv's and water purifier system
Price history
| Date | Event | Price |
|---|---|---|
| 5/15/2025 | Sold | -- |
Source: NTREIS #20882884 Report a problem | ||
| 4/19/2025 | Pending sale | $449,000$245/sqft |
Source: NTREIS #20882884 Report a problem | ||
| 4/16/2025 | Contingent | $449,000$245/sqft |
Source: NTREIS #20882884 Report a problem | ||
| 3/31/2025 | Listed for sale | $449,000$245/sqft |
Source: NTREIS #20882884 Report a problem | ||
Public tax history
| Year | Property taxes | Tax assessment |
|---|---|---|
| 2025 | $2,621 +4% | $426,978 +4.7% |
| 2024 | $2,519 +6.2% | $407,617 +10% |
| 2023 | $2,373 +9.1% | $370,561 +10% |
| 2022 | $2,175 +2.1% | $336,874 +10% |
| 2021 | $2,129 +8.2% | $306,249 +26.5% |
| 2020 | $1,967 -38.8% | $242,105 -0.2% |
| 2019 | $3,212 +160.3% | $242,548 +61.2% |
| 2018 | $1,234 | $150,453 +297.3% |
| 2017 | -- | $37,872 |
Find assessor info on the county website
Neighborhood: 75007
Nearby homes
- $404,9003 bd3 ba1.8k sqft1016 Foxglove Dr, Carrollton, TX 75007Off Market

- $420,0003 bd2 ba1.9k sqft1012 Foxglove Dr, Roanoke, TX 75007Off Market
- $420,9003 bd3 ba1.9k sqft1020 Foxglove Dr, Carrollton, TX 75007Off Market
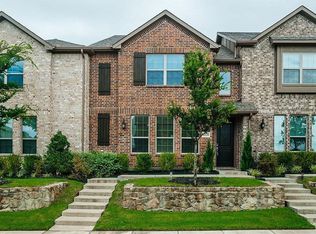
- $392,7003 bd2 ba1.8k sqft1008 Foxglove Dr, Roanoke, TX 75007Off Market
- $372,8003 bd2 ba1.8k sqft1008 Foxglove Dr, Carrollton, TX 75007Off Market
- $415,3003 bd3 ba1.9k sqft1024 Foxglove Dr, Carrollton, TX 75007Off Market
- $441,0003 bd2 ba1.9k sqft1004 Foxglove Dr, Carrollton, TX 75007Off Market
- $407,0003 bd2 ba2k sqft1028 Foxglove Dr, Carrollton, TX 75007Off Market
Nearby schools
GreatSchools rating
- 8/10Rosemeade Elementary SchoolGrades: PK-5Distance: 0.3 mi
- 6/10Blalack Middle SchoolGrades: 6-8Distance: 0.9 mi
- 5/10Creekview High SchoolGrades: 9-12Distance: 0.6 mi
Schools provided by the listing agent
- Elementary: Rosemeade
- Middle: Blalack
- High: Creekview
- District: Carrollton-Farmers Branch ISD
Source: NTREIS. This data may not be complete. We recommend contacting the local school district to confirm school assignments for this home.
Get a cash offer in 3 minutes
Find out how much your home could sell for in as little as 3 minutes with a no-obligation cash offer.
Estimated market value
$382,200
Get a cash offer in 3 minutes
Find out how much your home could sell for in as little as 3 minutes with a no-obligation cash offer.
Estimated market value
$382,200
- Texas
- Denton County
- Carrollton
- 75007
- 1016 Foxglove Dr
Nearby cities
Nearby neighborhoods
Nearby zip codes
Other Carrollton Topics
