Skip main navigation
Pending
  • $420,745

    1016 Gates Drive, Schenectady, NY 12306

    3beds
    1,780sqft
    Loading
    Single Family Residence, Residential
    Built in 1978
    0.37 Acres Lot
    $438,300 Zestimate®
    $236/sqft
    $-- HOA

    What's special

    Front covered porchBack covered deckShed for storageRecessed lightingAngle bay windowHardwood floors
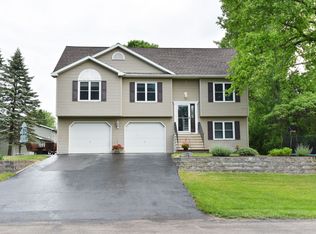
    FINAL AND BEST DUE TONIGHT 6/24 6 PM -2296 Total sq. ft well maintained home in Schalmont School District - 3 bedrooms - 2 full baths -Living room w/gas fireplace, recessed lighting, hardwood floors & sliding glass door to back covered deck - Modern Kitchen w/Granite countertops, recessed lighting & vinyl flooring (Refrigerator w/water & ice dispenser, Gas Range w/decorative hood, built in microwave, dishwasher - all stainless steel appliances are included ) -Formal dining room w/ hardwood flooring, angle bay window and door to front covered porch - Master bedroom down has two closets, one single and one double & carpeting - Bedroom down has carpeting and double closet - Full bath down has plenty of storage drawers and a linen closet & is vented - spacious Bedroom up has carpeting and plenty of storage - Full bath up w/ Shower unit - Basement is insulated and has two separate finished areas - Family room w/play space w/ all new carpeting - multipurpose room can be office, gym, den or can be bedroom if you put in egress window - sump pump new, professionally installed (located in closet) - basement unfinished area has gas hot air/central air furnace -newer gas hot water heater - washer & gas dryer (included) -crawl storage space - back up power hook-up with portable generator (included) - 2 car attached garage w 2 yr old garage doors & auto openers - off st. parking for approx. 8 cars - sprinkler system in front & back yard -99 x 161 x 100 x 161 lot - fenced back yard(vinyl privacy & chain link around pool w/locking gate - 18 x 36 In ground pool (new liner), diving board (8 ft deep), it is not heated but there is a gas line available to hook up a heater, pump located in shed by pool) - covered back porch with wood decking - wood deck area for grilling - shed for storage - total taxes $6931.42 actual- w/o star exemption - Town of Rotterdam & Schalmont School taxes. THIS HOME IS GORGEOUS AND HAS A LOT TO OFFER. DON'T MISS OUT!
    22 days
    |
    879
    |
    42
    |

    Likely to sell faster than

    Zillow last checked:

    Listing updated:

    Listed by:

    Gallet Realty 518-356-5360,

    Jean A Monaco 518-496-1247

    Source: Global MLS,MLS#: 202620216MLS Logo

      Facts & features

      Interior

      Bedrooms & bathrooms
      • Bedrooms: 3
      • Bathrooms: 2
      • Full bathrooms: 2
      Bedroom
      • Level: First
      Bedroom
      • Level: First
      Bedroom
      • Level: Second
      Dining room
      • Level: First
      Family room
      • Level: Basement
      Kitchen
      • Level: First
      Living room
      • Description: Gas fireplace
      • Level: First
      Other
      • Description: finished/carpeted - multi purpose room
      • Level: Basement
      Heating
      • Forced Air, Natural Gas
      Cooling
      • Central Air
      Appliances
      • Included: Dishwasher, Gas Oven, Gas Water Heater, Microwave, Range, Range Hood, Refrigerator, Washer/Dryer
      • Laundry: Gas Dryer Hookup, In Basement, Washer Hookup
      Features
      • High Speed Internet, Eat-in Kitchen
      • Flooring: Vinyl, Carpet, Hardwood
      • Basement: Other,Finished,Full,Heated,Sump Pump,Unfinished
      • Number of fireplaces: 1
      • Fireplace features: Gas, Living Room
      Interior area
      • Total structure area: 1,780
      • Total interior livable area: 1,780 sqft
      • Finished area above ground: 1,780
      • Finished area below ground: 516

      Property

      Parking
      • Total spaces: 8
      • Parking features: Off Street, Paved, Attached, Detached, Driveway, Garage Door Opener
      • Attached garage spaces: 2
      • Has uncovered spaces: Yes
      Features
      • Levels: Split Ranch
      • Patio & porch: Pressure Treated Deck, Rear Porch, Covered, Deck, Front Porch
      • Exterior features: Lighting
      • Pool features: In Ground
      • Fencing: Vinyl,Back Yard,Chain Link,Fenced,Gate,Privacy
      Lot
      • Size: 0.37 Acres
      • Features: Level, Road Frontage, Cleared, Landscaped
      Details
      • Additional structures: Shed(s)
      • Parcel number: 422800 58.18117
      • Special conditions: Standard

      Construction

      Type & style
      • Home type: SingleFamily
      • Architectural style: Split Ranch
      • Property subtype: Single Family Residence, Residential
      Materials
      • Vinyl Siding
      • Foundation: Block
      • Roof: Asphalt
      Condition
      • Updated/Remodeled
      • New construction: No
      • Year built: 1978

      Utilities & green energy

      • Electric: Circuit Breakers
      • Sewer: Septic Tank
      • Water: Public
      • Utilities for property: Cable Connected

      Community & HOA

      Community
      • Security: Smoke Detector(s), Carbon Monoxide Detector(s)
      HOA
      • Has HOA: No
      Location
      • Region: Schenectady

      Financial & listing details

      • Price per square foot: $236/sqft
      • Tax assessed value: $327,700
      • Annual tax amount: $6,931
      • Date on market: 6/22/2026

        Estimated market value

        $438,300

        $416,000 - $460,000

        $2,739/mo

        Price history

        DateEventPrice
        6/26/2026Pending sale$420,745$236/sqft
        Source: Global MLS #202620216 Report a problem
        6/22/2026Listed for sale$420,745+64.4%$236/sqft
        Source: Global MLS #202620216 Report a problem
        10/20/2016Sold$256,000-1.5%$144/sqft
        Source: Global MLS #201615760 Report a problem
        8/20/2016Pending sale$259,900$146/sqft
        Source: Berkshire Hathaway Blake #201615760 Report a problem
        8/12/2016Listed for sale$259,900$146/sqft
        Source: Berkshire Hathaway Blake #201615760 Report a problem
        8/9/2016Pending sale$259,900$146/sqft
        Source: Berkshire Hathaway Blake #201615760 Report a problem
        7/30/2016Listed for sale$259,900+6.1%$146/sqft
        Source: Berkshire Hathaway Blake #201615760 Report a problem
        5/11/2011Sold$245,000-7.5%$138/sqft
        Source: Global MLS #201113071 Report a problem
        3/30/2011Price change$264,900+3.9%$149/sqft
        Source: Realty USA #201113071 Report a problem
        3/23/2011Price change$254,900-3.8%$143/sqft
        Source: Realty USA #201113071 Report a problem
        3/3/2011Listed for sale$264,900+2.7%$149/sqft
        Source: Realty USA #201113071 Report a problem
        7/10/2007Sold$258,000+98.5%$145/sqft
        Source: Public Record Report a problem
        2/4/1999Sold$130,000$73/sqft
        Source: Public Record Report a problem

        Public tax history

        YearProperty taxesTax assessment
        2025-- $213,000
        2024-- $213,000
        2023-- $213,000
        2022-- $213,000
        2021-- $213,000
        2020-- $213,000
        2019-- $213,000
        2018-- $213,000
        2017$5,933 $213,000
        2016-- $213,000
        2015-- $213,000
        2014-- $213,000
        2013-- $213,000
        2012-- $213,000
        2011-- $213,000
        2010-- $213,000
        2009-- $213,000
        2008-- $213,000
        2007-- $213,000 +3737.8%
        2006-- $5,550
        2005-- $5,550
        2004-- $5,550
        2002-- $5,550
        2001-- $5,550
        2000-- $5,550
        Find assessor info on the county website

        Monthly payment

        Estimated monthly payment$1,822
        All calculations are estimates and provided by Zillow, Inc. for informational purposes only. Actual amounts may vary.
        HOA fees may include property taxes on listings classified as Co-Ops. Contact the listing agent and/or owner for fee details.
        Mortgage interest rates are dependent on a number of factors, including credit score, down payment, and repayment length. Interest rate data provided by Zillow Group Marketplace, Inc. as of 1/1/1970 from various mortgage lenders with which we have lead or other similar arrangements; the Estimated Payment is an average of those rates.
        See how much you could borrow to make a competitive offer.

        Climate risks

        Neighborhood: 12306

        Getting around

        0 / 100
        Car-Dependent
        21 / 100
        Minimal Transit
        35 / 100
        Somewhat Bikeable

        Nearby schools

        GreatSchools rating
        Schools provided by the listing agent
        • Elementary: Jefferson ES

        Source: Global MLS. This data may not be complete. We recommend contacting the local school district to confirm school assignments for this home.

        A local agent can set up tours, give advice and negotiate with sellers.

        Browse local experts

        Similar homes