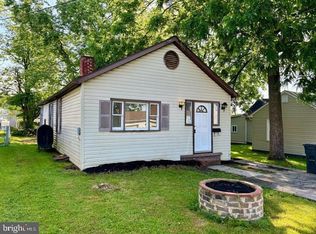
Welcome to 1016 Georgia Ave, Hagerstown, MD — a beautifully renovated single-family home offering modern comfort, flexible living space, and a spacious fenced yard on a 0.19-acre lot. This charming 3-bedroom, 2-bath home features new shaker-style cabinets, updated finishes, and hardwood floors throughout the main level. The layout features bright, open living spaces perfect for both everyday living and entertaining. The fully finished basement expands your possibilities with an additional 1 bedroom and 1 full bath, plus two versatile rooms ideal for a home office, fitness area, playroom, or hobby space. Each room includes generous closet space, giving you the organization and functionality you're looking for. The basement also includes a utility room with additional storage and washer/dryer hookups, adding even more convenience. Enjoy outdoor living with a large fenced yard—perfect for gatherings, pets, and gardening—as well as a carport for convenient covered parking. Move-in ready and thoughtfully updated, this home blends style, space, and flexibility. Don’t miss the opportunity to make 1016 Georgia Ave your next home!
Sold for $275,000
$275,000
1016 Georgia Ave, Hagerstown, MD 21740
3beds
1,200sqft
Single Family Residence
Built in 1968
8,276 Square Feet Lot
$277,600 Zestimate®
$229/sqft
$1,853 Estimated rent
Home value
$277,600
$255,000 - $300,000
$1,853/mo
Zestimate® history
Owner options
List your home for rent
$1,853/mo
Rent Zestimate®
Find your next renter with Zillow Rental Manager. Plus, with online applications, you can quickly screen prospective tenants – for free.
$1,853/mo
Rent Zestimate®
Refinance and save
$1,780/mo
Est. payment
Refinancing to a lower rate could help reduce your monthly payments and save thousands over the life of the loan.
$1,780/mo
Est. payment
Explore your selling options
Work with a Zillow partner agent
Leverage their expertise and Zillow's premium Showcase listings to get your home seen by more buyers.
Get startedList with your own agent
Get your home in front of millions of buyers by listing it on Zillow.
Learn how to do itSell it yourself
Take full control of how buyers see your home on Zillow by listing For Sale by Owner (FSBO).
List your homeWhat's special
Updated finishesNew shaker-style cabinetsBright open living spacesFully finished basement
Zillow last checked:
Listing updated:
Listed by:
Angie Rodriguez 240-527-9860,
EXP Realty, LLC
Bought with:
Malina Rose Chitkara, 5013212
Jason Mitchell Group
Carlos Espinoza, 602052
Jason Mitchell Group
Source: Bright MLS,MLS#: MDWA2033112
Facts & features
Interior
Bedrooms & bathrooms
- Bedrooms: 3
- Bathrooms: 2
- Full bathrooms: 2
- Main level bathrooms: 1
- Main level bedrooms: 2
Rooms
- Room types: Bedroom 2, Bedroom 3, Kitchen, Bedroom 1, Recreation Room, Storage Room, Utility Room, Bathroom 1
Bedroom 1
- Features: Flooring - HardWood, Lighting - Ceiling, Lighting - LED
- Level: Main
Bedroom 1
- Features: Flooring - Luxury Vinyl Plank, Recessed Lighting
- Level: Lower
Bedroom 2
- Features: Flooring - HardWood, Lighting - Ceiling, Lighting - LED
- Level: Main
Bedroom 2
- Features: Flooring - Luxury Vinyl Plank, Recessed Lighting
- Level: Lower
Bedroom 3
- Features: Recessed Lighting, Flooring - Luxury Vinyl Plank
- Level: Lower
Bathroom 1
- Features: Bathroom - Walk-In Shower, Countertop(s) - Quartz, Flooring - Ceramic Tile, Lighting - LED, Lighting - Ceiling
- Level: Lower
Bathroom 1
- Features: Bathroom - Walk-In Shower, Countertop(s) - Quartz, Flooring - Ceramic Tile, Lighting - Ceiling, Lighting - Wall sconces
- Level: Main
Kitchen
- Features: Flooring - Luxury Vinyl Tile, Countertop(s) - Quartz, Lighting - LED, Lighting - Ceiling, Pantry
- Level: Main
Recreation room
- Features: Basement - Finished, Flooring - Luxury Vinyl Plank
- Level: Lower
Storage room
- Features: Flooring - Luxury Vinyl Plank, Basement - Finished
- Level: Lower
Utility room
- Features: Flooring - Luxury Vinyl Plank, Basement - Partially Finished, Lighting - Ceiling
- Level: Lower
Heating
- Forced Air, Central
Cooling
- Central Air, Natural Gas
Appliances
- Included: Oven/Range - Gas, Range Hood, Refrigerator, Water Heater, Energy Efficient Appliances, Gas Water Heater
- Laundry: In Basement, Hookup, Washer/Dryer Hookups Only
Features
- Bathroom - Walk-In Shower, Combination Kitchen/Dining, Upgraded Countertops
- Flooring: Hardwood, Luxury Vinyl, Ceramic Tile, Wood
- Doors: Double Entry, Storm Door(s)
- Windows: Bay/Bow, Double Pane Windows, Energy Efficient
- Basement: Finished,Windows,Interior Entry
- Has fireplace: No
Interior area
- Total structure area: 1,200
- Total interior livable area: 1,200 sqft
- Finished area above ground: 864
- Finished area below ground: 336
Property
Parking
- Total spaces: 2
- Parking features: Asphalt, Attached Carport, Off Street, Driveway
- Carport spaces: 1
- Uncovered spaces: 1
Accessibility
- Accessibility features: Accessible Entrance, Doors - Swing In
Features
- Levels: Two
- Stories: 2
- Patio & porch: Porch
- Exterior features: Sidewalks, Street Lights, Lighting, Other
- Pool features: None
- Fencing: Aluminum
- Has view: Yes
- View description: Street
Lot
- Size: 8,276 Square Feet
- Dimensions: 8,400
- Features: Front Yard, Private, Rear Yard
Details
- Additional structures: Above Grade, Below Grade
- Additional parcels included: LOTS 167168 60X140 1016 GEORGIA AVE
- Parcel number: 2225001362
- Zoning: RMED
- Special conditions: Standard
Construction
Type & style
- Home type: SingleFamily
- Architectural style: Ranch/Rambler
- Property subtype: Single Family Residence
Materials
- Block, Other, Wood Siding
- Foundation: Block
- Roof: Shingle
Condition
- Excellent
- New construction: No
- Year built: 1968
- Major remodel year: 2024
Utilities & green energy
- Sewer: Public Sewer
- Water: Public
- Utilities for property: Electricity Available, Sewer Available, Water Available, Cable Available, Natural Gas Available
Green energy
- Energy efficient items: Appliances
Community & HOA
Community
- Security: Carbon Monoxide Detector(s), Fire Alarm, Main Entrance Lock, Smoke Detector(s)
- Subdivision: Washington County
HOA
- Has HOA: No
Location
- Region: Hagerstown
Financial & listing details
- Price per square foot: $229/sqft
- Tax assessed value: $150,600
- Annual tax amount: $2,970
- Date on market: 12/7/2025
- Listing agreement: Exclusive Right To Sell
- Listing terms: Cash,Conventional,FHA,VA Loan,USDA Loan
- Ownership: Fee Simple
- Total actual rent: 22000
Price history
| Date | Event | Price |
|---|---|---|
| 2/6/2026 | Sold | $275,000-5.1%$229/sqft |
Source:  Bright MLS #MDWA2033112 Report a problem Bright MLS #MDWA2033112 Report a problem | ||
| 1/6/2026 | Pending sale | $289,900$242/sqft |
Source: eXp Realty #MDWA2033112 Report a problem | ||
| 12/7/2025 | Listed for sale | $289,900+60.7%$242/sqft |
Source: Bright MLS #MDWA2033112 Report a problem | ||
| 3/29/2024 | Sold | $180,400+177.5%$150/sqft |
Source: Bright MLS #MDWA2019872 Report a problem | ||
| 10/1/1993 | Sold | $65,000$54/sqft |
Source: Public Record Report a problem | ||
Public tax history
| Year | Property taxes | Tax assessment |
|---|---|---|
| 2026 | $1,489 +8% | $162,700 +8% |
| 2025 | $1,378 -47.3% | $150,600 +10.4% |
| 2024 | $2,614 +11.7% | $136,367 +11.7% |
| 2023 | $2,341 +13.2% | $122,133 +13.2% |
| 2022 | $2,068 +0.5% | $107,900 +1.5% |
| 2021 | $2,059 +1.5% | $106,300 +1.5% |
| 2020 | $2,028 +1.6% | $104,700 +1.6% |
| 2019 | $1,997 | $103,100 |
| 2018 | $1,997 +59.8% | $103,100 |
| 2017 | $1,250 -30.7% | $103,100 -4.4% |
| 2016 | $1,802 | $107,900 |
| 2015 | $1,802 | $107,900 |
| 2014 | $1,802 | $107,900 -4.3% |
| 2013 | -- | $112,800 |
| 2012 | -- | $112,800 |
| 2011 | -- | $112,800 -23% |
| 2010 | -- | $146,460 +13.8% |
| 2009 | -- | $128,676 +16% |
| 2008 | -- | $110,893 +19.1% |
| 2007 | -- | $93,110 +8.8% |
| 2006 | -- | $85,592 +9.6% |
| 2005 | -- | $78,076 +10.7% |
| 2004 | -- | $70,560 +3.3% |
| 2003 | -- | $68,322 +3.4% |
| 2002 | -- | $66,086 +3.5% |
| 2001 | -- | $63,850 |
Find assessor info on the county website
Neighborhood: 21740
Nearby homes
- $260,0003 bd2 ba2.3k sqft1012 Georgia Ave, Hagerstown, MD 21740Off Market
- $174,900-- bd1 ba1k sqft1020 Georgia Ave, Hagerstown, MD 21740Off Market
- $130,700-- bd1 ba788 sqft1008 Georgia Ave, Hagerstown, MD 21740Off Market
- $185,0002 bd1 ba800 sqft1006 Georgia Ave, Hagerstown, MD 21740For Sale
- $223,9004 bd2 ba2.2k sqft1024 Georgia Ave, Hagerstown, MD 21740Off Market
- $229,0003 bd1 ba1k sqft1007 Florida Ave, Hagerstown, MD 21740Sold
- $229,600-- bd1 ba1.1k sqft1009 Florida Ave, Hagerstown, MD 21740Off Market
- $187,0003 bd1 ba1k sqft1000 Georgia Ave, Hagerstown, MD 21740Sold
Nearby schools
GreatSchools rating
- 7/10Salem Avenue Elementary SchoolGrades: PK-5Distance: 0.5 mi
- 5/10Western Heights Middle SchoolGrades: 6-8Distance: 0.3 mi
- 5/10South Hagerstown High SchoolGrades: 9-12Distance: 2.5 mi
Schools provided by the listing agent
- Elementary: Salem Avenue
- Middle: Western Heights
- High: South Hagerstown
- District: Washington County Public Schools
Source: Bright MLS. This data may not be complete. We recommend contacting the local school district to confirm school assignments for this home.
Get a cash offer in 3 minutes
Find out how much your home could sell for in as little as 3 minutes with a no-obligation cash offer.
Estimated market value
$277,600
Get a cash offer in 3 minutes
Find out how much your home could sell for in as little as 3 minutes with a no-obligation cash offer.
Estimated market value
$277,600
- Maryland
- Washington County
- Hagerstown
- 21740
- 1016 Georgia Ave
