Skip main navigation
For sale
  • $545,000

    1016 Ginger Lily Way, Leland, NC 28451

    4beds
    2,051sqft
    : 
    Loading
    Get pre-qualified
    Single Family Residence
    Built in 2009
    10,019 Square Feet Lot
    $530,600 Zestimate®
    $266/sqft
    $141/mo HOA

    What's special

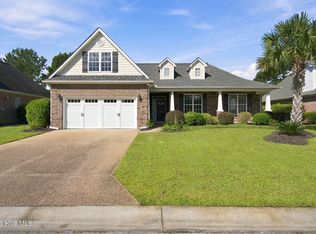
    Perfectly positioned along one of Waterford of the Carolinas' scenic canals, this beautifully maintained 4-bedroom, 3-bath home offers an exceptional blend of a highly desirable floor plan, canal-front setting, and valuable updates. Designed for primarily one-level living, the home features three bedrooms and two full baths on the main floor, while the private upstairs suite with its own ensuite bath provides the perfect space for guests, a home office, or a bonus room. Abundant natural light fills the home, highlighting the gorgeous 5-inch walnut flooring throughout the main living areas, 18-inch tile in the kitchen, and tile plank flooring in the primary bath. Luxury vinyl plank flooring enhances the remaining first-floor living spaces, offering both style and durability. At the heart of the home, the kitchen features granite countertops, beautifully crafted cabinetry, a pantry, stainless steel appliances, a natural gas range, and a breakfast nook, all opening seamlessly to the living room with its cathedral ceiling and inviting gas fireplace. The spacious primary suite is a peaceful retreat, offering tranquil canal views, a walk-in closet with an organizational system, and an ensuite bath featuring a soaking tub and separate tiled shower. Step outside to the screened porch and adjoining patio overlooking the serene canal, where the aluminum-fenced backyard provides the perfect place to relax, entertain, or simply enjoy the peaceful waterfront backdrop. Whether sipping your morning coffee or unwinding at the end of the day, the tranquil setting offers a relaxing escape right in your own backyard. Additional highlights include a newer HVAC system (2025), backyard sod (2025), an epoxy-coated garage floor, Ecobee smart thermostats, smart coded door locks, an irrigation system, and a transferable termite bond. Enjoy resort-style living in this gated community featuring a beautiful clubhouse, zero-entry saltwater pool, fitness center, tennis and pickleball courts, kayaking, canoeing, paddle boating, fishing, and miles of walking and biking trails. Ideally located less than 15 minutes from historic downtown Wilmington, with convenient access to shopping, dining, and everyday conveniences in nearby Leland.
    10 days
    |
    708
    |
    34
    |

    Zillow last checked:

    Listing updated:

    Listed by:

    Mandy Z Mattox 910-619-5567,

    RE/MAX Essential

    Source: Hive MLS,MLS#: 100587371MLS LogoOriginating MLS: Cape Fear Realtors MLS, Inc.

    Loading...

      Facts & features

      Interior

      Bedrooms & bathrooms
      • Bedrooms: 4
      • Bathrooms: 3
      • Full bathrooms: 3
      Rooms
      • Room types: Master Bedroom, Bedroom 2, Bedroom 3, Bedroom 4, Living Room, Dining Room, Laundry
      Primary bedroom
      • Level: First
      • Dimensions: 16.7 x 12
      Bedroom 2
      • Level: First
      • Dimensions: 11.5 x 10.5
      Bedroom 3
      • Level: First
      • Dimensions: 12.7 x 11.5
      Bedroom 4
      • Description: FROG
      • Level: Second
      • Dimensions: 19 x 10.8
      Dining room
      • Level: First
      • Dimensions: 11 x 11
      Kitchen
      • Level: First
      • Dimensions: 16.5 x 10
      Laundry
      • Level: First
      • Dimensions: 5.5 x 5.5
      Living room
      • Level: First
      • Dimensions: 20 x 14
      Heating
      • Electric, Heat Pump
      Cooling
      • Central Air
      Appliances
      • Included: Washer, Refrigerator, Dryer, Dishwasher, Gas Range
      • Laundry: Laundry Room
      Features
      • Master Downstairs, High Ceilings, Walk-in Shower, Gas Log
      • Flooring: LVT/LVP, Carpet, Tile, Wood
      • Has fireplace: Yes
      • Fireplace features: Gas Log
      Interior area
      • Total structure area: 2,051
      • Total interior livable area: 2,051 sqft

      Property

      Parking
      • Total spaces: 2
      • Parking features: Garage Faces Front, Attached, Garage Door Opener, Garage
      • Attached garage spaces: 2
      Features
      • Levels: One and One Half
      • Patio & porch: Covered, Patio, Porch, Screened, Rear Porch
      • Fencing: Back Yard
      • Has view: Yes
      • View description: Canal
      • Has water view: Yes
      • Water view: Canal
      • Waterfront features: Canal Front, None
      • Frontage type: Canal Front
      Lot
      • Size: 10,019 Square Feet
      • Dimensions: 74 x 130 x 80 x 133
      Details
      • Parcel number: 037nh039
      • Zoning: Le-R-6
      • Special conditions: Standard

      Construction

      Type & style
      • Home type: SingleFamily
      • Property subtype: Single Family Residence
      Materials
      • Brick Veneer, Vinyl Siding, Wood Frame, Stone Veneer
      • Foundation: Slab
      • Roof: Shingle
      Condition
      • New construction: No
      • Year built: 2009

      Utilities & green energy

      • Sewer: Public Sewer
      • Water: Public
      • Utilities for property: Natural Gas Connected, Sewer Connected, Water Connected

      Community & HOA

      Community
      • Subdivision: Waterford of the Carolinas
      HOA
      • Has HOA: Yes
      • Amenities included: Basketball Court, Clubhouse, Pool, Fitness Center, Maintenance Common Areas, Pickleball, Picnic Area, Playground, Street Lights, Tennis Court(s), Trail(s)
      • HOA fee: $1,687 annually
      • HOA name: Waterford
      • HOA phone: 910-395-1500
      Location
      • Region: Leland

      Financial & listing details

      • Price per square foot: $266/sqft
      • Tax assessed value: $461,100
      • Annual tax amount: $3,021
      • Date on market: 7/10/2026
      • Cumulative days on market: 11 days
      • Listing agreement: Exclusive Right To Sell
      • Listing terms: Cash,Conventional
      • Road surface type: Paved

        Estimated market value

        $530,600

        $504,000 - $557,000

        $2,285/mo

        Price history

        DateEventPrice
        7/10/2026Listed for sale$545,000+16%$266/sqft
        Source: Hive MLS #100587371 Report a problem
        11/14/2023Sold$470,000-1.1%$229/sqft
        Source: Hive MLS #100406923 Report a problem
        10/6/2023Pending sale$475,000$232/sqft
        Source: Hive MLS #100406923 Report a problem
        10/6/2023Contingent$475,000$232/sqft
        Source: Doorify MLS #2534284 Report a problem
        9/29/2023Listed for sale$475,000+45.9%$232/sqft
        Source: Hive MLS #100406923 Report a problem
        10/23/2019Sold$325,500+0.9%$159/sqft
        Source: Public Record Report a problem
        9/16/2019Pending sale$322,500$157/sqft
        Source: Coldwell Banker Sea Coast Advantage #100173584 Report a problem
        8/29/2019Price change$322,500-2.3%$157/sqft
        Source: Coldwell Banker Sea Coast Advantage #100173584 Report a problem
        8/1/2019Listed for sale$330,000+23.1%$161/sqft
        Source: Coldwell Banker Sea Coast Advantage-Midtown #100173584 Report a problem
        5/16/2013Sold$268,000-2.5%$131/sqft
        Source: Public Record Report a problem
        1/17/2013Listed for sale$275,000-8.3%$134/sqft
        Source: Coldwell Banker Sea Coast Realty Report a problem
        12/17/2009Sold$300,000$146/sqft
        Source: Public Record Report a problem

        Public tax history

        YearProperty taxesTax assessment
        2025$3,022 $461,100
        2024$3,022 +29.3%$461,100
        2023$2,337 -0.2%$461,100 +55.6%
        2022$2,343 +0%$296,260
        2021$2,343 +5.3%$296,260
        2020$2,224 +1.8%$296,260 +1.2%
        2019$2,184 +11.6%$292,610 +304.7%
        2018$1,957 +5.1%$72,300
        2017$1,862 $72,300
        2016$1,862 $72,300 -72.6%
        2015$1,862 +12.9%$263,660 +1.1%
        2014$1,650 $260,890
        2013-- --
        2012-- --
        2011-- --
        2010-- --
        2009-- --
        2008-- --
        2007-- --
        2006-- --
        2005-- --
        Find assessor info on the county website

        Monthly payment

        Est. payment

        Payment breakdown

        Explore the cost of this home by adjusting the details. Changes won't be saved.
        All calculations are estimates and provided by Zillow, Inc. for informational purposes only. Actual amounts may vary.
        HOA fees may include property taxes on listings classified as Co-Ops. Contact the listing agent and/or owner for fee details.
        Mortgage interest rates are dependent on a number of factors, including credit score, down payment, and repayment length. Interest rate data provided by Zillow Group Marketplace, Inc. as of 1/1/1970 from various mortgage lenders with which we have lead or other similar arrangements; the Estimated Payment is an average of those rates.
        See how much you could borrow to make a competitive offer.

        Climate risks

        Neighborhood: 28451

        Getting around

        15 / 100
        Car-Dependent
        29 / 100
        Somewhat Bikeable

        Nearby schools

        GreatSchools rating
        Schools provided by the listing agent
        • Elementary: Belville
        • Middle: Leland
        • High: North Brunswick

        Source: Hive MLS. This data may not be complete. We recommend contacting the local school district to confirm school assignments for this home.

        A local agent can set up tours, give advice and negotiate with sellers.

        A local lender can help you make sure your offer is ready when you are.

        Browse local experts

        Similar homes