Beautiful 3 bedroom/1 bath home on a large corner lot. Home has been remodeled inside with laminate flooring throughout, white cabinets, SS appliances and granite counter tops. Roof and AC are approximately 2 years old! Family room, inside laundry room and breakfast nook with relaxing views of the backyard. Bedroom 2 has decorative wainscotting, bathroom has been remodeled. Back yard is fenced with additional 2 carports and also a large workshop area that could be turned into endless possibilities. Excellent location close to retail, restaurants etc.
Sold for $239,900
$239,900
1016 GLENRIDGE DRIVE, LEESBURG, FL 34748
3beds
960sqft
Single Family Residence
Built in 1955
0.28 Acres Lot
$234,000 Zestimate®
$250/sqft
$1,484 Estimated rent
Home value
$234,000
$222,000 - $246,000
$1,484/mo
Zestimate® history
Owner options
List your home for rent
$1,484/mo
Rent Zestimate®
Find your next renter with Zillow Rental Manager. Plus, with online applications, you can quickly screen prospective tenants – for free.
$1,484/mo
Rent Zestimate®
Refinance and save
$1,698/mo
Est. payment
Refinancing to a lower rate could help reduce your monthly payments and save thousands over the life of the loan.
$1,698/mo
Est. payment
Explore your selling options
Work with a Zillow partner agent
Leverage their expertise and Zillow's premium Showcase listings to get your home seen by more buyers.
Get startedList with your own agent
Get your home in front of millions of buyers by listing it on Zillow.
Learn how to do itSell it yourself
Take full control of how buyers see your home on Zillow by listing For Sale by Owner (FSBO).
List your homeWhat's special
Zillow last checked:
Listing updated:
Listed by:
Chris Watts 407-488-4011,
THE TEAM REAL ESTATE GROUP INC 865-674-5410,
Christine Watts 407-488-4012,
THE TEAM REAL ESTATE GROUP INC
Bought with:
Seth Smith, 3276543
MARKET CONNECT REALTY LLC
Source: Stellar MLS,MLS#: O6199467 Originating MLS: Orlando Regional
Originating MLS: Orlando Regional
Facts & features
Interior
Bedrooms & bathrooms
- Bedrooms: 3
- Bathrooms: 1
- Full bathrooms: 1
Rooms
- Room types: Attic, Family Room, Utility Room
Primary bedroom
- Features: Built-in Closet
- Level: First
- Dimensions: 11x12
Bedroom 2
- Features: Built-in Closet
- Level: First
- Dimensions: 11x11
Dining room
- Level: First
- Dimensions: 11x11
Kitchen
- Level: First
- Dimensions: 10x12
Living room
- Level: First
- Dimensions: 14x13
Heating
- Central, Electric
Cooling
- Central Air
Appliances
- Included: Convection Oven, Dishwasher, Disposal, Electric Water Heater, Microwave, Refrigerator
- Laundry: Laundry Room
Features
- Ceiling Fan(s), Eating Space In Kitchen, Primary Bedroom Main Floor, Thermostat
- Flooring: Laminate
- Has fireplace: No
- Common walls with other units/homes: Corner Unit
Interior area
- Total structure area: 960
- Total interior livable area: 960 sqft
Property
Parking
- Total spaces: 3
- Parking features: Driveway
- Carport spaces: 3
- Has uncovered spaces: Yes
Features
- Levels: One
- Stories: 1
- Exterior features: Private Mailbox, Storage
- Fencing: Board,Chain Link,Wood
Lot
- Size: 0.28 Acres
- Features: Corner Lot
- Residential vegetation: Mature Landscaping, Trees/Landscaped
Details
- Parcel number: 231924020000007400
- Zoning: R-1
- Special conditions: None
Construction
Type & style
- Home type: SingleFamily
- Architectural style: Contemporary
- Property subtype: Single Family Residence
Materials
- Block
- Foundation: Slab
- Roof: Shingle
Condition
- Completed
- New construction: No
- Year built: 1955
Utilities & green energy
- Sewer: None
- Water: Public
- Utilities for property: Cable Available, Electricity Available, Water Available
Community & HOA
Community
- Pet fee: $0 monthly
- Subdivision: LEESBURG BEL MAR
HOA
- Has HOA: No
Location
- Region: Leesburg
Financial & listing details
- Price per square foot: $250/sqft
- Tax assessed value: $162,166
- Annual tax amount: $2,679
- Date on market: 4/30/2024
- Cumulative days on market: 10 days
- Listing terms: Cash,Conventional,FHA,USDA Loan,VA Loan
- Ownership: Fee Simple
- Total actual rent: 0
- Electric utility on property: Yes
- Road surface type: Asphalt
Price history
| Date | Event | Price |
|---|---|---|
| 7/12/2024 | Sold | $239,900$250/sqft |
Source:  Stellar MLS #O6199467 Report a problem Stellar MLS #O6199467 Report a problem | ||
| 6/5/2024 | Pending sale | $239,900$250/sqft |
Source: Stellar MLS #O6199467 Report a problem | ||
| 5/30/2024 | Listed for sale | $239,900$250/sqft |
Source: Stellar MLS #O6199467 Report a problem | ||
| 5/8/2024 | Listing removed | -- |
Source: Stellar MLS #O6199467 Report a problem | ||
| 5/5/2024 | Pending sale | $239,900$250/sqft |
Source: Stellar MLS #O6199467 Report a problem | ||
| 4/30/2024 | Listed for sale | $239,900+12.1%$250/sqft |
Source: Stellar MLS #O6199467 Report a problem | ||
| 6/28/2022 | Sold | $214,000-6.9%$223/sqft |
Source: Public Record Report a problem | ||
| 5/24/2022 | Pending sale | $229,900$239/sqft |
Source: Stellar MLS #O6025539 Report a problem | ||
| 5/21/2022 | Listed for sale | $229,900+219.3%$239/sqft |
Source: Stellar MLS #O6025539 Report a problem | ||
| 11/16/2001 | Sold | $72,000+6.7%$75/sqft |
Source: Public Record Report a problem | ||
| 1/26/2001 | Sold | $67,500$70/sqft |
Source: Public Record Report a problem | ||
Public tax history
| Year | Property taxes | Tax assessment |
|---|---|---|
| 2025 | $2,024 -26.8% | $162,166 +0.2% |
| 2024 | $2,765 +3.2% | $161,774 +2.3% |
| 2023 | $2,679 +3.6% | $158,177 +6.7% |
| 2022 | $2,586 +385% | $148,177 +173.8% |
| 2021 | $533 -4.2% | $54,115 +1.4% |
| 2020 | $556 +4.7% | $53,368 +2.3% |
| 2019 | $532 +2.8% | $52,169 +1.9% |
| 2018 | $517 | $51,197 +2.1% |
| 2017 | $517 +1% | $50,144 +2.1% |
| 2016 | $512 +2% | $49,113 +0.7% |
| 2015 | $502 +12.2% | $48,772 +0.8% |
| 2014 | $448 +7.5% | $48,385 +1.5% |
| 2013 | $417 -4% | $47,670 -1.5% |
| 2012 | $434 -3% | $48,420 -1.5% |
| 2011 | $448 -27.3% | $49,177 -29.4% |
| 2010 | $616 +1.9% | $69,611 +2.2% |
| 2009 | $604 +0.2% | $68,128 +0.1% |
| 2008 | $603 -22.7% | $68,060 +3% |
| 2007 | $780 -2.9% | $66,078 +2.5% |
| 2006 | $803 +3.6% | $64,467 +3% |
| 2005 | $775 +4.7% | $62,590 +3% |
| 2004 | $740 +0.5% | $60,767 +1.9% |
| 2003 | $736 +2.7% | $59,634 +1.6% |
| 2002 | $717 -20.7% | $58,678 +31.9% |
| 2001 | $904 | $44,497 |
Find assessor info on the county website
Neighborhood: 34748
Nearby homes
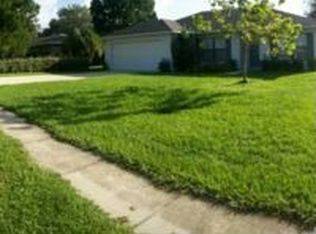
- $231,2003 bd2 ba1 sqft1014 Glenn Ridge Dr, Leesburg, FL 34748Off Market
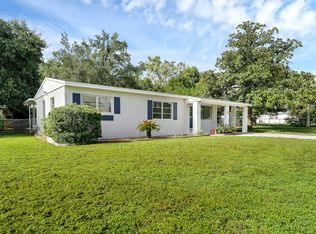
- $206,3003 bd1 ba936 sqft1201 Gibson St, Leesburg, FL 34748Off Market
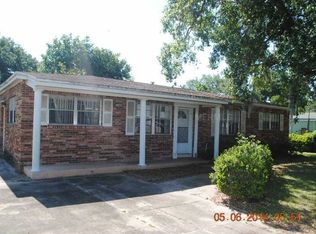
- $202,2003 bd2 ba1.1k sqft1012 Glenn Ridge Dr, Leesburg, FL 34748Off Market
- $164,4002 bd1 ba936 sqft1015 Newman Dr, Leesburg, FL 34748Off Market
- $274,0003 bd2 ba1.6k sqft1208 Gibson St, Leesburg, FL 34748Sold
- $132,6002 bd1 ba924 sqft1015 Glenn Ridge Dr, Leesburg, FL 34748Off Market
- $190,1002 bd1 ba1.4k sqft1013 Glenn Ridge Dr, Leesburg, FL 34748Off Market
- $167,8003 bd1 ba1.1k sqft1013 Newman Dr, Leesburg, FL 34748Off Market
Nearby schools
GreatSchools rating
- 6/10Beverly Shores Elementary SchoolGrades: PK-5Distance: 0.4 mi
- 3/10Carver Middle SchoolGrades: 6-8Distance: 0.7 mi
- 2/10Leesburg High SchoolGrades: 9-12Distance: 1.2 mi
Get a cash offer in 3 minutes
Find out how much your home could sell for in as little as 3 minutes with a no-obligation cash offer.
Estimated market value
$234,000
Get a cash offer in 3 minutes
Find out how much your home could sell for in as little as 3 minutes with a no-obligation cash offer.
Estimated market value
$234,000
- Florida
- Lake County
- Leesburg
- 34748
- 1016 GLENRIDGE DRIVE
Nearby cities
Nearby neighborhoods
Nearby zip codes
Other Leesburg Topics
