Teak Built model home and only one owner! Make this absolutely GORGEOUS 5 bed, 2.5 bath, 2145 sq ft home on a beautiful tree lined street in the Autumn Ridge subdivision yours. This warm and inviting home features solid HARDWOOD FLOORS throughout, finished with crown moulding details, 10 foot ceilings and custom built-ins in the living room, SOLID OAK CABINETRY with stone backsplash in the eat-in kitchen with BRAND NEW SS REFRIGERATOR (July 2024) and wood burning FIREPLACE in the family room. Start and end your day relaxing in the large SCREEN PORCH overlooking the peaceful .34 acre lot. A dining room, den/guest bedroom, first floor laundry with newer (2022) washer and dryer, and half bath complete the main floor. Hardwood floors continue in the SPACIOUS PRIMARY SUITE with tray ceiling detail, and the newly updated ensuite bath provides a perfect place to retreat! Bedrooms 2,3,4 and second full bath finish the second floor living space with room for everyone! An extra 1270 sq ft in the ENGLISH BASEMENT has a finished side that could be used as a 5th Bedroom or extra family room. The unfinished side provides plenty of storage and workspace with a new water heater (2024) and ejector pump installed for future bathroom. A cedar dog run attached to the heated garage, invisible fence, and inground sprinkler system already installed. *Perfect for winter sledding, the beautifully sloped backyard is part of a rainwater overflow easement managed by the City of Woodstock. It is NOT in a flood zone, and the home has never taken on water. Trampolines and non-permanent playsets are okay in retention area. Permanent playsets/pools can also be built up near the home. Plat of survey showing easement boundaries available upon request. Walk or bike to Emricson Park, Woodstock High School and the historic Woodstock Square to enjoy dining, shopping, farmer's markets, summer concerts and more, including Metra service to Chicago. Schedule a showing today! One year Home Warranty offered.
Closed
$429,900
1016 Golden Ave, Woodstock, IL 60098
5beds
3,415sqft
Single Family Residence
Built in 1999
0.34 Acres Lot
$475,400 Zestimate®
$126/sqft
$3,581 Estimated rent
Home value
$475,400
$452,000 - $499,000
$3,581/mo
Zestimate® history
Owner options
List your home for rent
$3,581/mo
Rent Zestimate®
Find your next renter with Zillow Rental Manager. Plus, with online applications, you can quickly screen prospective tenants – for free.
$3,581/mo
Rent Zestimate®
Refinance and save
$3,151/mo
Est. payment
Refinancing to a lower rate could help reduce your monthly payments and save thousands over the life of the loan.
$3,151/mo
Est. payment
Explore your selling options
Work with a Zillow partner agent
Leverage their expertise and Zillow's premium Showcase listings to get your home seen by more buyers.
Get startedList with your own agent
Get your home in front of millions of buyers by listing it on Zillow.
Learn how to do itSell it yourself
Take full control of how buyers see your home on Zillow by listing For Sale by Owner (FSBO).
List your homeWhat's special
Zillow last checked:
Listing updated:
Listed by:
Kirsten Green 815-236-6904,
Berkshire Hathaway HomeServices Starck Real Estate
Bought with:
Jim Starwalt, ABR,CRS,CSC,GRI
Better Homes and Garden Real Estate Star Homes
Source: MRED as distributed by MLS GRID,MLS#: 12139258
Facts & features
Interior
Bedrooms & bathrooms
- Bedrooms: 5
- Bathrooms: 3
- Full bathrooms: 2
- 1/2 bathrooms: 1
Rooms
- Room types: Office, Screened Porch, Bedroom 5
Primary bedroom
- Features: Flooring (Hardwood), Bathroom (Full)
- Level: Second
- Area: 216 Square Feet
- Dimensions: 12X18
Bedroom 2
- Features: Flooring (Hardwood)
- Level: Second
- Area: 110 Square Feet
- Dimensions: 10X11
Bedroom 3
- Features: Flooring (Hardwood)
- Level: Second
- Area: 120 Square Feet
- Dimensions: 10X12
Bedroom 4
- Features: Flooring (Hardwood)
- Level: Second
- Area: 110 Square Feet
- Dimensions: 10X11
Bedroom 5
- Features: Flooring (Carpet)
- Level: Basement
- Area: 448 Square Feet
- Dimensions: 28X16
Dining room
- Features: Flooring (Hardwood)
- Level: Main
- Area: 144 Square Feet
- Dimensions: 12X12
Family room
- Features: Flooring (Hardwood)
- Level: Main
- Area: 330 Square Feet
- Dimensions: 15X22
Kitchen
- Features: Kitchen (Eating Area-Table Space), Flooring (Hardwood)
- Level: Main
- Area: 160 Square Feet
- Dimensions: 10X16
Laundry
- Features: Flooring (Hardwood)
- Level: Main
- Area: 42 Square Feet
- Dimensions: 6X7
Living room
- Features: Flooring (Hardwood)
- Level: Main
- Area: 144 Square Feet
- Dimensions: 12X12
Office
- Features: Flooring (Hardwood)
- Level: Main
- Area: 121 Square Feet
- Dimensions: 11X11
Screened porch
- Level: Main
- Area: 210 Square Feet
- Dimensions: 15X14
Heating
- Natural Gas
Cooling
- Central Air
Appliances
- Included: Range, Microwave, Dishwasher, Refrigerator, Washer, Dryer, Disposal
- Laundry: Main Level, In Unit
Features
- Special Millwork
- Flooring: Hardwood
- Windows: Drapes
- Basement: Partially Finished,Full,Daylight
- Number of fireplaces: 1
- Fireplace features: Wood Burning, Gas Starter, Masonry, Family Room
Interior area
- Total structure area: 3,415
- Total interior livable area: 3,415 sqft
- Finished area below ground: 450
Property
Parking
- Total spaces: 2
- Parking features: Asphalt, Garage Door Opener, Heated Garage, On Site, Garage Owned, Attached, Garage
- Attached garage spaces: 2
- Has uncovered spaces: Yes
Accessibility
- Accessibility features: No Disability Access
Features
- Stories: 2
- Patio & porch: Screened
- Exterior features: Dog Run
- Fencing: Invisible
Lot
- Size: 0.34 Acres
- Dimensions: 80 X 205 X 80 X 205
Details
- Parcel number: 1307329007
- Special conditions: Home Warranty
Construction
Type & style
- Home type: SingleFamily
- Architectural style: Traditional
- Property subtype: Single Family Residence
Materials
- Aluminum Siding, Brick
- Foundation: Concrete Perimeter
- Roof: Asphalt
Condition
- New construction: No
- Year built: 1999
Details
- Warranty included: Yes
Utilities & green energy
- Sewer: Public Sewer
- Water: Public
Community & HOA
Community
- Features: Park, Curbs, Sidewalks, Street Lights, Street Paved
- Subdivision: Autumn Ridge
HOA
- Services included: None
Location
- Region: Woodstock
Financial & listing details
- Price per square foot: $126/sqft
- Tax assessed value: $336,879
- Annual tax amount: $9,151
- Date on market: 8/15/2024
- Listing terms: Conventional
- Ownership: Fee Simple
Price history
| Date | Event | Price |
|---|---|---|
| 9/27/2024 | Sold | $429,900$126/sqft |
Source:  MRED as distributed by MLS GRID #12139258 Report a problem MRED as distributed by MLS GRID #12139258 Report a problem | ||
| 8/17/2024 | Contingent | $429,900$126/sqft |
Source: MRED as distributed by MLS GRID #12139258 Report a problem | ||
| 8/15/2024 | Price change | $429,900-1.4%$126/sqft |
Source: MRED as distributed by MLS GRID #12139258 Report a problem | ||
| 5/31/2024 | Listed for sale | $435,900+0.2%$128/sqft |
Source: MRED as distributed by MLS GRID #12071292 Report a problem | ||
| 5/31/2024 | Listing removed | -- |
Source: MRED as distributed by MLS GRID #12058641 Report a problem | ||
| 5/24/2024 | Contingent | $434,900$127/sqft |
Source: MRED as distributed by MLS GRID #12058641 Report a problem | ||
| 5/20/2024 | Listed for sale | $434,900+104.2%$127/sqft |
Source: MRED as distributed by MLS GRID #12058641 Report a problem | ||
| 7/14/1999 | Sold | $213,000$62/sqft |
Source: Public Record Report a problem | ||
Public tax history
| Year | Property taxes | Tax assessment |
|---|---|---|
| 2024 | $8,872 -3.1% | $112,293 +10.6% |
| 2023 | $9,151 -0.3% | $101,549 +6.8% |
| 2022 | $9,183 +5.1% | $95,065 +7% |
| 2021 | $8,740 +3.8% | $88,821 +5.2% |
| 2020 | $8,423 | $84,398 +4.8% |
| 2019 | -- | $80,563 +7.6% |
| 2018 | $7,676 +1.8% | $74,866 +6.3% |
| 2017 | $7,539 +0.8% | $70,462 +8% |
| 2016 | $7,477 | $65,242 +5.5% |
| 2013 | $7,477 | $61,830 -13.8% |
| 2011 | -- | $71,735 -2.2% |
| 2010 | -- | $73,350 -17.3% |
| 2009 | -- | $88,692 -7.4% |
| 2008 | -- | $95,754 +10% |
| 2006 | -- | $87,059 +2.3% |
| 2005 | $6,296 +4.2% | $85,093 +6.3% |
| 2004 | $6,041 +5% | $80,065 +7.1% |
| 2003 | $5,751 +0.1% | $74,756 +1.6% |
| 2002 | $5,744 +7.8% | $73,585 +7.6% |
| 2001 | $5,330 +5.4% | $68,358 +4.6% |
| 2000 | $5,055 | $65,354 |
Find assessor info on the county website
Neighborhood: 60098
Nearby homes
- $393,6003 bd2 ba1.7k sqft1012 Golden Ave, Woodstock, IL 60098Off Market
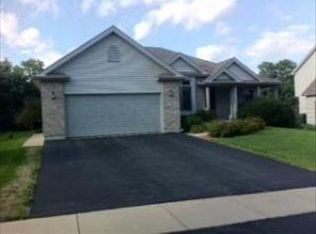
- $461,4004 bd3 ba2.6k sqft1020 Golden Ave, Woodstock, IL 60098Off Market
- $391,700-- bd2 ba2.1k sqft1008 Golden Ave, Woodstock, IL 60098Off Market
- $425,200-- bd2 ba2k sqft1024 Golden Ave, Woodstock, IL 60098Off Market
- $386,6004 bd3 ba2.3k sqft1051 Greta Ave, Woodstock, IL 60098Off Market
- $379,700-- bd-- ba1.9k sqft1043 Greta Ave, Woodstock, IL 60098Off Market
- $395,3003 bd2 ba2.1k sqft1059 Greta Ave, Woodstock, IL 60098Off Market
- $388,3004 bd3 ba2.4k sqft1035 Greta Ave, Woodstock, IL 60098Off Market
Nearby schools
GreatSchools rating
- 7/10Westwood Elementary SchoolGrades: 1-5Distance: 0.5 mi
- NAClay AcademyGrades: PK-12Distance: 1.5 mi
- 10/10Woodstock High SchoolGrades: 9-12Distance: 0.7 mi
Schools provided by the listing agent
- Elementary: Westwood Elementary School
- Middle: Creekside Middle School
- High: Woodstock High School
- District: 200
Source: MRED as distributed by MLS GRID. This data may not be complete. We recommend contacting the local school district to confirm school assignments for this home.
Get a cash offer in 3 minutes
Find out how much your home could sell for in as little as 3 minutes with a no-obligation cash offer.
Estimated market value
$475,400
Get a cash offer in 3 minutes
Find out how much your home could sell for in as little as 3 minutes with a no-obligation cash offer.
Estimated market value
$475,400
- Illinois
- McHenry County
- Woodstock
- 60098
- 1016 Golden Ave
Nearby cities
Nearby neighborhoods
Nearby zip codes
Other Woodstock Topics
