Skip main navigation
Off market
  • $577,000

    1016 Greenwood Ave, Wyncote, PA 19095

    3beds
    3baths
    1,715sqft
    SingleFamily
    Built in 1930
    0.97 Acres Lot
    $577,000 Zestimate®
    $336/sqft
    $3,093 Estimated rent

    Home value

    $577,000

    $537,000 - $617,000

    $3,093/mo

    Zestimate® history
    Loading
    Loading...

    Owner options

    List your home for rent

    $3,093/mo

    Rent Zestimate®

    Find your next renter with Zillow Rental Manager. Plus, with online applications, you can quickly screen prospective tenants – for free.

    Learn more

    $3,093/mo

    Rent Zestimate®

    Refinance and save

    $3,740/mo

    Est. payment

    Refinancing to a lower rate could help reduce your monthly payments and save thousands over the life of the loan.

    See today's rates

    $3,740/mo

    Est. payment

    Explore your selling options

    Work with a Zillow partner agent

    Leverage their expertise and Zillow's premium Showcase listings to get your home seen by more buyers.

    Get started

    List with your own agent

    Get your home in front of millions of buyers by listing it on Zillow.

    Learn how to do it

    Sell it yourself

    Take full control of how buyers see your home on Zillow by listing For Sale by Owner (FSBO).

    List your home

    What's special

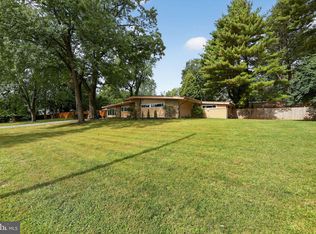
    Dreaming of owning a truly unique, one-of-a-kind home? Timing is everything! Tucked away down a long private lane sits this adorable, 1887 stone carriage house. Wander the impeccably designed, landscaped gardens' flagstone paths leading you from one garden room to another. Sit with your morning coffee or evening wine and take in the flowers, birds and all that nature offers on this secluded, private property. Step inside. This handsome cottage with new local slate and gleaming random-width hardwood floors throughout is timeless, elegant and inviting. Picture windows, ceiling fans, and French doors bring the outside inside, flooding rooms with natural light and an abiding sense of nature all year long. The owners have done extensive renovations that match and enhance the home's character. In the eat-in kitchen Shaker style cabinets with their glass knobs and stainless pulls, black and grey granite countertops, and timeless subway tile backsplash are accented by the charcoal grey slate floor, stainless steel appliances and wainscotting. The hallway leads you to three spacious bedrooms, one with a bay window, each with large closets. The hall bathroom showcases the home's recurring themes: slate floors, wainscoting, carrara marble subway tile shower, oversized soaking tub, a hidden cabinet, and modern vanity with marble top, all accented with custom chrome light fixtures.The master bedroom suite with it's own patio, has a lovely view of the gardens visible through sliding glass doors and it's fully remodeled en suite bathroom with stall shower, slate floors, wainscoting, custom vanity and storage fixtures. More space? The lower level is raw space offering high, wood beam ceilings and a wood burning stove. With its numerous windows and doors and Southern exposure, it too is flooded with sunlight at varying times of the day and year. This 'found' space could be an artist studio, or grand family room. Plumbing is already installed for a full bath and shower, and bar/mini-kitchen. There is a laundry already in place. The three original arched carriage door openings, two upstairs, one downstairs, were once access for the horses and carriages, then limousines that served the Green Acres Estate before it was subdivided in the 1950's. All this and close to shopping, Jenkintown train station, and 309. Don't let this one-of-a-kind home slip away. Make your appointment today! 2018-07-28

    This property is off market, which means it's not currently listed for sale or rent on Zillow. This may be different from what's available on other websites or public sources.

    Facts & features

    Interior

    Bedrooms & bathrooms
    • Bedrooms: 3
    • Bathrooms: 3
    Heating
    • Other, Oil
    Cooling
    • Central
    Appliances
    • Included: Dishwasher, Range / Oven
    Features
    • Kitchen - Eat-In
    • Has fireplace: Yes
    Interior area
    • Total interior livable area: 1,715 sqft

    Property

    Parking
    • Total spaces: 2
    • Parking features: None, Garage
    Features
    • Exterior features: Stone
    Lot
    • Size: 0.97 Acres
    Details
    • Parcel number: 310012760007

    Construction

    Type & style
    • Home type: SingleFamily
    • Architectural style: Carriage House, Ranch/Rambler
    Condition
    • Year built: 1930

    Community & HOA

    Location
    • Region: Wyncote

    Financial & listing details

    • Price per square foot: $336/sqft
    • Tax assessed value: $175,450
    • Annual tax amount: $11,933

    Price history

    DateEventPrice
    9/5/2018Sold$365,000-2.7%$213/sqft
    Source: Public Record Report a problem
    6/26/2018Pending sale$375,000$219/sqft
    Source: BHHS Fox & Roach - Spring House #1000449930 Report a problem
    4/27/2018Listed for sale$375,000+50%$219/sqft
    Source: Bhhs Fox & Roach-Spring House #1000449930 Report a problem
    11/9/1999Sold$250,000$146/sqft
    Source: Public Record Report a problem

    Public tax history

    YearProperty taxesTax assessment
    2025$11,933 +2.7%$175,450
    2024$11,620 $175,450
    2023$11,620 +7.4%$175,450 +5.2%
    2022$10,820 +2.8%$166,720
    2021$10,524 +2.3%$166,720
    2020$10,286 +2.7%$166,720
    2019$10,017 +3.2%$166,720
    2018$9,706 +2.2%$166,720
    2017$9,498 +2%$166,720
    2016$9,314 +2.8%$166,720
    2015$9,056 +3.3%$166,720
    2014$8,770 +1.4%$166,720
    2013$8,653 $166,720
    2012$8,653 +0.9%$166,720
    2011$8,576 +5.1%$166,720
    2010$8,159 +4.2%$166,720
    2009$7,827 +4.4%$166,720
    2008$7,496 +6.7%--
    2007$7,026 +6.6%--
    2006$6,589 +5.8%--
    2005$6,228 +4.1%--
    2004$5,984 +4.9%--
    2003$5,706 +8.9%--
    2002$5,239 +7.1%--
    2000$4,890 +7.9%--
    1999$4,530 --
    Find assessor info on the county website

    Neighborhood: 19095

    Nearby schools

    GreatSchools rating
    Schools provided by the listing agent
    • High: Cheltenham
    • District: Cheltenham Township

    Source: The MLS. This data may not be complete. We recommend contacting the local school district to confirm school assignments for this home.

    Get a cash offer in 3 minutes
    Find out how much your home could sell for in as little as 3 minutes with a no-obligation cash offer.
    Estimated market value
    $577,000
    Get a cash offer in 3 minutes
    Find out how much your home could sell for in as little as 3 minutes with a no-obligation cash offer.
    Estimated market value
    $577,000