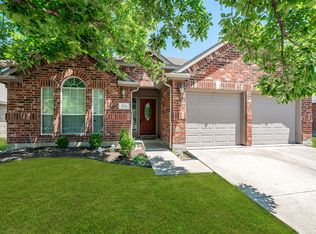
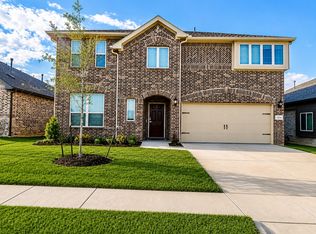
Adorable 4 Bedroom Home Nestled in Greenview Village!! Master retreat secluded downstairs with his her closets, garden tub and separate shower. Large open kitchen with lots of natural light includes rich wood cabinetry, island, butlers pantry, gas cook top, refrigerator, and breakfast area. The downstairs family has a stone gas fireplace as well as a downstairs flex room and 2 outdoor patios. Upstairs features a large game room, 3 secondary bedrooms, a full bath and covered balcony overlooking the front yard. No carpet in entire home!! In the Texas heat, you can enjoy the amazing waterpark this neighborhood offers!!
12 month lease.
No sight-unseen applications.
Tenant pay all utilities.
Yard maintenance is tenant's responsibility.
650 Credit Score minimum with no late payments or collection for the past 2 years.
Pet Policy. 2 pets max under 30 lbs. $300 non-refundable pet fee per pet.
House for rent
$2,595/moFees may apply
1016 Grey Fox Dr, Aubrey, TX 76227
4beds
2,714sqft
Price may not include required fees and charges. Price shown reflects the lease term provided. Learn more|
Single family residence
Available Sat Aug 15 2026
Cats, small dogs OK
Air conditioner, central air
Attached garage parking
Central, forced air
What's special
His her closetsDownstairs flex roomButlers pantryGas cook topBreakfast areaMaster retreat secluded downstairsRich wood cabinetry
- 6 days |
- -- |
- -- |
Zillow last checked:
Listing updated:
Travel times

Let’s turn your rent into credit progress
Build credit history with every on-time payment and get credit for the payment you’re already making.
Facts & features
Interior
Bedrooms & bathrooms
- Bedrooms: 4
- Bathrooms: 3
- Full bathrooms: 2
- 1/2 bathrooms: 1
Heating
- Central, Forced Air
Cooling
- Air Conditioner, Central Air
Appliances
- Included: Dishwasher, Microwave Oven, Oven
Features
- Flooring: Hardwood, Tile
Interior area
- Total interior livable area: 2,714 sqft
Property
Parking
- Parking features: Attached, Garage
- Has attached garage: Yes
- Details: Contact manager
Details
- Additional structures: Garage(s)
- Parcel number: R279602
Construction
Type & style
- Home type: SingleFamily
- Property subtype: Single Family Residence
Community & HOA
Location
- Region: Aubrey
Financial & listing details
- Lease term: 1 Year
Nearby apartments for rent


Price history
| Date | Event | Price |
|---|---|---|
| 7/20/2026 | Listed for rent | $2,595+44.6%$1/sqft |
Source: Zillow Rentals Report a problem | ||
| 5/10/2020 | Listing removed | $1,795$1/sqft |
Source: Fife & Associates Realty, LLC #14334541 Report a problem | ||
| 5/5/2020 | Listed for rent | $1,795$1/sqft |
Source: Fife & Associates Realty, LLC #14334541 Report a problem | ||
| 5/24/2019 | Listing removed | $1,795$1/sqft |
Source: Fife & Associates Realty, LLC #14092694 Report a problem | ||
| 5/17/2019 | Listed for rent | $1,795$1/sqft |
Source: Fife & Associates Realty, LLC #14092694 Report a problem | ||
| 1/23/2017 | Listing removed | $1,795$1/sqft |
Source: Century 21 Judge Fite - Property Mgmt Report a problem | ||
| 1/21/2017 | Listed for rent | $1,795$1/sqft |
Source: CENTURY 21 JUDGE FITE MANAGEMENT #13457003 Report a problem | ||
| 9/7/2016 | Listing removed | $1,795+2.6%$1/sqft |
Source: CENTURY 21 JUDGE FITE MANAGEMENT #13457003 Report a problem | ||
| 7/31/2015 | Listing removed | $1,750$1/sqft |
Source: Century 21 Judge Fite - Property Mgmt Report a problem | ||
| 6/16/2015 | Listed for rent | $1,750+6.1%$1/sqft |
Source: Leasing Agent Report a problem | ||
| 8/18/2014 | Listing removed | $1,650$1/sqft |
Source: Century 21 Judge Fite - Property Mgmt Report a problem | ||
| 6/24/2014 | Listed for rent | $1,650+4.8%$1/sqft |
Source: CENTURY 21 Judge Fite Management Report a problem | ||
| 7/9/2011 | Listing removed | $1,575$1/sqft |
Source: Rentals.com Report a problem | ||
| 6/27/2011 | Listed for rent | $1,575$1/sqft |
Source: CENTURY 21 JUDGE FITE MANAGEMENT #11616821 Report a problem | ||
Neighborhood: Savannah
Nearby schools
GreatSchools rating
- 4/10Savannah Elementary SchoolGrades: PK-5Distance: 0.3 mi
- 6/10Pat Hagan Cheek Middle SchoolGrades: 6-8Distance: 1.3 mi
- 4/10Ray E Braswell High SchoolGrades: 9-12Distance: 1 mi