Skip main navigation
Sold for $399,000
  • $399,000

    1016 Grove Street, Denver, CO 80204

    2beds
    708sqft
    Single Family Residence
    Built in 1949
    6,250 Square Feet Lot
    $385,000 Zestimate®
    $564/sqft
    $1,968 Estimated rent

    Home value

    $385,000

    $358,000 - $412,000

    $1,968/mo

    Zestimate® history
    Loading
    Loading...

    Owner options

    List your home for rent

    $1,968/mo

    Rent Zestimate®

    Find your next renter with Zillow Rental Manager. Plus, with online applications, you can quickly screen prospective tenants – for free.

    Learn more

    $1,968/mo

    Rent Zestimate®

    Refinance and save

    $2,307/mo

    Est. payment

    Refinancing to a lower rate could help reduce your monthly payments and save thousands over the life of the loan.

    See today's rates

    $2,307/mo

    Est. payment

    Explore your selling options

    Work with a Zillow partner agent

    Leverage their expertise and Zillow's premium Showcase listings to get your home seen by more buyers.

    Get started

    List with your own agent

    Get your home in front of millions of buyers by listing it on Zillow.

    Learn how to do it

    Sell it yourself

    Take full control of how buyers see your home on Zillow by listing For Sale by Owner (FSBO).

    List your home

    What's special

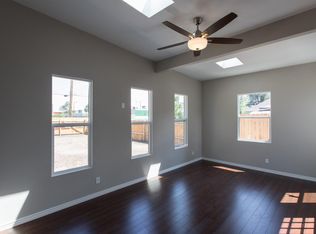
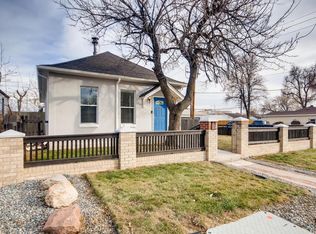
    Welcome to this delightful cottage nestled in the heart of the up-and-coming Villa Park. This conveniently located home offers a perfect blend of classic charm and modern updates, making it an ideal choice for first-time homebuyers or those looking to downsize. Great investment potential, too. As you step inside, you'll be greeted by a cozy living space filled with natural light. The updated flooring in the main area and open kitchen which also boasts stainless steel appliances, ample shaker style cabinetry, new Counter top? and a stylish backsplash, creating a perfect space for cooking and entertaining. Central AC keeps the whole home comfortable in this summer heat. The bathroom has shower/tub combo, creative storage and nice tilework. Yard is complete with mature trees and a private rear patio area that's perfect for entertaining with plenty of room for outdoor dining. Carport adds additional covered space to the one car plus garage. Spacious backyard boasts views of the Denver skyline and provides a large area for gardening and playing. Plenty of room to also develop an ADU above a new garage. Wonderful potential for a rental unit, a second garage, multi-generational living potential or a workshop/studio. Just steps to the Light rail and Lakewood Gulch path system providing a quick and easy commute into downtown Denver and Golden. Convenient to 6th Ave and I-25 for easy access to the mountains or downtown. No need to pay for parking at DEN airport. Catch a Broncos game or concert at Empower Field at Mile High, just a few blocks away. COMMUNITY REINVESTMENT ACT credit of up to 1.75% of your loan to help with closing costs. See the flyer in supplements for more details. The can't-miss opportunity of this property is its E-SU-D1X zoning, which allows for the addition of an Accessory Dwelling Unit (ADU). Ask the listing agent about recent 1 bed ADU architectural plans, soils test, and survey in hand.

    Zillow last checked:

    Listing updated:

    Listed by:

    Brian Conley 303-668-4146 letsgetrealty@gmail.com,

    West and Main Homes Inc

    Bought with:

    Ann Meadows, 040012056

    RE/MAX of Cherry Creek

    Source: REcolorado as distributed by MLS GRID,MLS#: 7876041MLS Logo

    Facts & features

    Interior

    Bedrooms & bathrooms
    • Bedrooms: 2
    • Bathrooms: 1
    • Full bathrooms: 1
    • Main level bathrooms: 1
    • Main level bedrooms: 2
    Primary bedroom
    • Level: Main
    Bedroom
    • Level: Main
    Bathroom
    • Level: Main
    Laundry
    • Level: Main
    Heating
    • Forced Air
    Cooling
    • Central Air
    Appliances
    • Included: Dishwasher, Disposal, Dryer, Microwave, Oven, Tankless Water Heater, Washer
    Features
    • Basement: Crawl Space
    Interior area
    • Total structure area: 708
    • Total interior livable area: 708 sqft
    • Finished area above ground: 708

    Property

    Parking
    • Total spaces: 2
    • Parking features: Concrete
    • Attached garage spaces: 1
    • Carport spaces: 1
    • Covered spaces: 2
    Features
    • Levels: One
    • Stories: 1
    • Patio & porch: Patio
    • Exterior features: Lighting, Private Yard
    • Fencing: Full
    • Has view: Yes
    • View description: City
    Lot
    • Size: 6,250 sqft
    • Features: Level, Near Public Transit
    Details
    • Parcel number: 505316010
    • Zoning: E-SU-D1X
    • Special conditions: Standard

    Construction

    Type & style
    • Home type: SingleFamily
    • Architectural style: Cottage
    • Property subtype: Single Family Residence
    Materials
    • Frame
    • Foundation: Concrete Perimeter
    • Roof: Composition
    Condition
    • Updated/Remodeled
    • Year built: 1949
    Details
    • Warranty included: Yes

    Utilities & green energy

    • Sewer: Public Sewer
    • Water: Public
    Green energy
    • Energy efficient items: HVAC, Thermostat, Water Heater

    Community & neighborhood

    Security
    • Security features: Carbon Monoxide Detector(s), Smart Locks, Video Doorbell
    Location
    • Region: Denver
    • Subdivision: Villa Park

    Other

    Other facts
    • Listing terms: Cash,Conventional,FHA,VA Loan
    • Ownership: Individual

    Price history

    DateEventPrice
    10/24/2024Sold$399,000$564/sqft
    Source: REcolorado as distributed by MLS GRID #7876041 Report a problem
    9/22/2024Pending sale$399,000$564/sqft
    Source: REcolorado as distributed by MLS GRID #7876041 Report a problem
    8/1/2024Listed for sale$399,000$564/sqft
    Source: REcolorado as distributed by MLS GRID #7876041 Report a problem

    Public tax history

    Tax history is unavailable.

    Neighborhood: Villa Park

    Nearby schools

    GreatSchools rating
    Schools provided by the listing agent
    • Elementary: Eagleton
    • Middle: Strive Lake
    • High: North
    • District: Denver 1

    Source: REcolorado as distributed by MLS GRID. This data may not be complete. We recommend contacting the local school district to confirm school assignments for this home.

    Get a cash offer in 3 minutes
    Find out how much your home could sell for in as little as 3 minutes with a no-obligation cash offer.
    Estimated market value
    $385,000
    Get a cash offer in 3 minutes
    Find out how much your home could sell for in as little as 3 minutes with a no-obligation cash offer.
    Estimated market value
    $385,000