Welcome to the undisputed crown jewel of the neighborhood. Set on nearly five private acres, this expansive **5-bedroom, 3-bathroom** estate delivers rare scale, privacy, and resort-style living within a premier subdivision setting. Step inside to an airy, thoughtfully designed floor plan built for effortless entertaining and everyday comfort. Generous living spaces flow naturally toward expansive views of the wooded acreage, while five full bedrooms offer versatile options for multi-generational living, guest suites, or dedicated home offices. The outdoor living space serves as your own private oasis. Centered around a **stunning in-ground pool**, the backyard is custom-crafted for summer gatherings, quiet sunbathing, and evening entertaining against a backdrop of mature trees. Stroll further into the property to discover your personal retreat: a **gentle, year-round creek** meandering along the rear boundary line, adding tranquil soundscapes and a natural nature trail right in your backyard. Automotive enthusiasts, hobbyists, and remote professionals will appreciate the massive **3-car detached garage**. Complete with a **spacious upper loft**, this bonus footprint provides unlimited potential-ready to serve as a private home office, guest apartment, gym, or creative studio. Combining the quiet seclusion of acreage living with the comfort and community of an established subdivision, this one-of-a-kind property offers a lifestyle that simply cannot be replicated. Schedule your private tour today to experience it firsthand.
Active
$450,000
1016 Hamilton Dr, Locust Grove, GA 30248
5beds
3,500sqft
Single Family Residence
Built in 2005
4.7 Acres Lot
$-- Zestimate®
$129/sqft
$-- HOA
What's special
Stunning in-ground poolGenerous living spacesMature treesFive full bedrooms
- 42 days
- 977
- 109
Zillow last checked:
Listing updated:
Listed by:
Paul Riceman 404-425-8251,
Georgia Hometown Realty
Source: GAMLS,MLS#: 10830210
Facts & features
Interior
Bedrooms & bathrooms
- Bedrooms: 5
- Bathrooms: 3
- Full bathrooms: 3
- Main level bathrooms: 2
- Main level bedrooms: 3
Rooms
- Room types: Exercise Room, Foyer, Laundry, Office
Heating
- Central
Cooling
- Ceiling Fan(s), Central Air
Appliances
- Included: Electric Water Heater, Microwave, Oven/Range (Combo), Refrigerator
- Laundry: Laundry Closet
Features
- Walk-In Closet(s)
- Flooring: Laminate
- Basement: None
- Number of fireplaces: 1
- Fireplace features: Gas Starter
Interior area
- Total structure area: 3,500
- Total interior livable area: 3,500 sqft
- Finished area above ground: 3,500
- Finished area below ground: 0
Property
Parking
- Parking features: Detached, Garage, Parking Pad
- Has garage: Yes
- Has uncovered spaces: Yes
Features
- Levels: Two
- Stories: 2
- Has private pool: Yes
- Pool features: In Ground, Salt Water
- Fencing: Privacy
Lot
- Size: 4.7 Acres
- Features: Corner Lot
Details
- Additional structures: Second Garage
- Parcel number: 060A01090000
Construction
Type & style
- Home type: SingleFamily
- Architectural style: Traditional
- Property subtype: Single Family Residence
Materials
- Vinyl Siding
- Roof: Composition
Condition
- Updated/Remodeled
- New construction: No
- Year built: 2005
Utilities & green energy
- Sewer: Septic Tank
- Water: Public
- Utilities for property: Cable Available, Electricity Available, High Speed Internet, Natural Gas Available, Underground Utilities
Community & HOA
Community
- Features: None
- Subdivision: Ashley Trace
HOA
- Has HOA: No
- Services included: None
Location
- Region: Locust Grove
Financial & listing details
- Price per square foot: $129/sqft
- Tax assessed value: $341,700
- Annual tax amount: $4,000
- Date on market: 8/20/2026
- Cumulative days on market: 42 days
- Listing agreement: Exclusive Right To Sell
- Listing terms: Cash,Conventional,FHA,VA Loan
- Electric utility on property: Yes
Estimated market value
Not available
Estimated sales range
Not available
$3,309/mo
Price history
| Date | Event | Price |
|---|---|---|
| 8/21/2026 | Listed for sale | $450,000+168.8%$129/sqft |
Source:  GAMLS #10830210 Report a problem GAMLS #10830210 Report a problem | ||
| 7/27/2005 | Sold | $167,400$48/sqft |
Source: Public Record Report a problem | ||
Public tax history
| Year | Property taxes | Tax assessment |
|---|---|---|
| 2025 | $3,871 -5.5% | $136,680 +1% |
| 2024 | $4,095 +13% | $135,360 +0.4% |
| 2023 | $3,623 -2.8% | $134,760 +14.8% |
| 2022 | $3,728 +19% | $117,360 +26% |
| 2021 | $3,134 +3.4% | $93,120 +5.2% |
| 2020 | $3,031 +16.9% | $88,480 +18.5% |
| 2019 | $2,593 +6.1% | $74,640 +8.5% |
| 2018 | $2,443 +9.3% | $68,800 +13% |
| 2016 | $2,234 +4.4% | $60,880 +3.5% |
| 2015 | $2,139 +1.3% | $58,800 +23.3% |
| 2014 | $2,112 | $47,680 |
| 2013 | -- | -- |
| 2012 | -- | -- |
| 2011 | -- | -- |
| 2010 | -- | -- |
| 2009 | -- | -- |
| 2008 | $2,455 -0.2% | -- |
| 2007 | $2,459 +419.9% | $63,560 -1.2% |
| 2005 | $473 | $64,360 +402.8% |
| 2004 | $473 | $12,800 |
Find assessor info on the county website
Monthly payment
Est. payment
Payment breakdown
Explore the cost of this home by adjusting the details. Changes won't be saved.Climate risks
Neighborhood: 30248
Nearby schools
Schools provided by the listing agent
- Elementary: Luella
- Middle: Luella
- High: Luella
Source: GAMLS. This data may not be complete. We recommend contacting the local school district to confirm school assignments for this home.
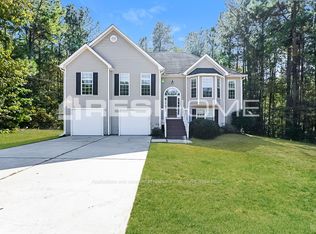
Similar homes
- $422,0006 bd4 ba4.3k sqft1110 N 2nd St, Griffin, GA 30223Active
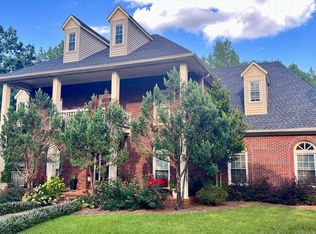
 MLS ID #10849758, Christie H Arnold, HR Heritage Realty, Inc.. GAMLS
 - $449,0004 bd3 ba3.4k sqft335 Winding Stream Trl, Hampton, GA 30228Active
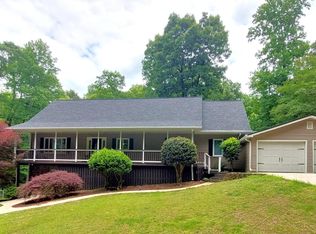 MLS ID #10764246, Steven T Koleno, Beycome Brokerage Realty LLC. GAMLS
 - $525,0005 bd4 ba4.3k sqft2048 Reserve Pkwy, McDonough, GA 30253Active
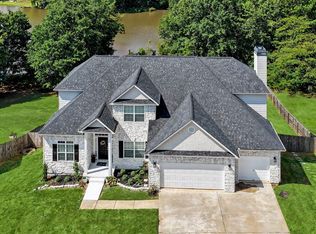 MLS ID #10855432, David D Wilkes, Keller Williams Realty Atl. Partners. GAMLS
 - $364,9004 bd3 ba3.2k sqft2513 Mockingbird Ln, Locust Grove, GA 30248Active
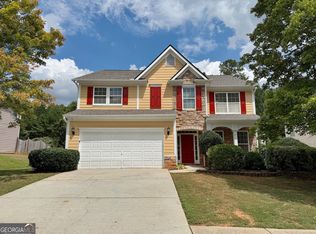 MLS ID #10822082, Katrina Wynn, eXp Realty. GAMLS
 - $449,9005 bd4 ba3.8k sqft160 Perry Creek Dr, Fayetteville, GA 30215ActiveMLS ID #10852999, Byron A Weston, EasyStreet Realty Georgia. GAMLS
- $439,0003 bd3 ba1.8k sqft11 Edgewater Ct, Griffin, GA 30223ActiveMLS ID #10827103, Connie L Zullo, Watkins Real Estate Associates. GAMLS
- $446,0006 bd5 ba4.3k sqft3041 Turner Church Rd, McDonough, GA 30252ActiveMLS ID #10809262, Tanya Pickens, Opendoor Brokerage. GAMLS
- $450,0004 bd2 ba2.6k sqft215 Brown Springs Rd, Milner, GA 30257ActiveMLS ID #10787732, Nathan D Mullins, McLeRoy Realty. GAMLS
- $305,0003 bd2 ba1.9k sqft30 Price Dr, Locust Grove, GA 30248ActiveMLS ID #10801596, Nikhil Sharma, TOP Brokerage. GAMLS
- $524,9005 bd4 ba2.9k sqft425 Boynton Rd, Hampton, GA 30228ActiveMLS ID #10754617, Kariam Perez, Virtual Properties Realty.com. GAMLS
- $374,9004 bd3 ba2.6k sqft105 Avalon Dr, McDonough, GA 30252ActiveMLS ID #10854466, Brandy N Dudley, BHHS Georgia Properties. GAMLS
- $450,0004 bd4 ba2.6k sqft406 Covered Bridge Rd, Covington, GA 30016ActiveMLS ID #10782261, Kim Yvette Dildy, Perfect Match Properties Inc.. GAMLS
- $425,0004 bd3 ba2.1k sqft376 Rocky Way, Williamson, GA 30292ActiveMLS ID #10854824, Josh Robinson, Compass. GAMLS
- $385,0005 bd3 ba3.2k sqft228 Cranapple Ln, McDonough, GA 30253ActiveMLS ID #10842059, Angelica Moyer, Real Broker, LLC. GAMLS
- $440,0005 bd3 ba2.6k sqft452 Trousseau Ln, McDonough, GA 30252ActiveMLS ID #10848722, Charles Terrell, Joe Stockdale Real Estate. GAMLS
- $429,9004 bd3 ba2.9k sqft136 Craftsman Way, Milner, GA 30257ActiveMLS ID #10793217, Ashley Harper, McLeRoy Realty. GAMLS
- $525,0004 bd4 ba3.6k sqft150 Canal Pl, Fayetteville, GA 30215ActiveMLS ID #10832479, Tuoi Nguyen, Giason Realty. GAMLS
- $405,0004 bd4 ba3.4k sqft1105 Laflor Way, McDonough, GA 30253ActiveMLS ID #10625452, Carol E Huff, Carol Huff & Associates Realty. GAMLS
- $419,9003 bd2 ba2.2k sqft415 Crabapple Rd, Fayetteville, GA 30215ActiveMLS ID #10807324, Tahir Parvaiz, Aria Realty Inc. GAMLS
- $360,0003 bd2 ba1.9k sqft2008 Birdie Rd, Griffin, GA 30223ActiveMLS ID #10837465, Olivia M Pierce, Murray Company, Realtors. GAMLS
