The Tupelo is a 2-car garage ranch home that offers style and space. The entry foyer directs your eye toward the light-filled great room, while providing access to three bedrooms and two baths. Convert the 3rd room into a flex space or home office. The great room flows into the gourmet kitchen and dining area, ideal for entertaining. The laundry sits just off the owner’s suite. Inside the owner's suite, you’ll find an enormous walk-in closet and dual-vanity bath. The open airy space combines the kitchen, dining area and great room to create a casual comfortable flow. This is the perfect place to do all your entertaining with plenty of room for your favorite overstuffed couch. Throw a Superbowl party that will be the envy of the neighborhood. For a relaxing night in, it's your home theater. Since it's open to the kitchen, grab a snack or make dinner, you won't miss your favorite TV show. The Tupelo is the perfect home if you enjoy life's simple pleasures.
Sold
$334,175
1016 Hanover St, Elizabeth City, NC 27909
3beds
1,533sqft
Single Family Residence
Built in 2025
0.3 Acres Lot
$334,200 Zestimate®
$218/sqft
$2,327 Estimated rent
Home value
$334,200
$251,000 - $444,000
$2,327/mo
Zestimate® history
Owner options
List your home for rent
$2,327/mo
Rent Zestimate®
Find your next renter with Zillow Rental Manager. Plus, with online applications, you can quickly screen prospective tenants – for free.
$2,327/mo
Rent Zestimate®
Refinance and save
$2,214/mo
Est. payment
Refinancing to a lower rate could help reduce your monthly payments and save thousands over the life of the loan.
$2,214/mo
Est. payment
Explore your selling options
Work with a Zillow partner agent
Leverage their expertise and Zillow's premium Showcase listings to get your home seen by more buyers.
Get startedList with your own agent
Get your home in front of millions of buyers by listing it on Zillow.
Learn how to do itSell it yourself
Take full control of how buyers see your home on Zillow by listing For Sale by Owner (FSBO).
List your homeWhat's special
Gourmet kitchenEntry foyerThree bedroomsLight-filled great room
Zillow last checked:
Listing updated:
Listed by:
Terri Stickle,
BHHS RW Towne Realty 757-935-9010
Bought with:
Terri Stickle
BHHS RW Towne Realty
Source: REIN Inc.,MLS#: 10612111
Facts & features
Interior
Bedrooms & bathrooms
- Bedrooms: 3
- Bathrooms: 2
- Full bathrooms: 2
Rooms
- Room types: 1st Floor BR, 1st Floor Primary BR, Attic, Utility Closet
Primary bedroom
- Level: First
- Dimensions: 12x14
Bedroom
- Level: First
- Dimensions: 12x12
Bedroom
- Level: First
- Dimensions: 12x12
Dining room
- Level: First
- Dimensions: 10x14
Great room
- Level: First
- Dimensions: 17x14
Kitchen
- Level: First
- Dimensions: 9x14
Heating
- Natural Gas
Cooling
- Central Air
Appliances
- Included: Dishwasher, ENERGY STAR Qualified Appliances, Microwave, Electric Range, Electric Water Heater
- Laundry: Dryer Hookup, Washer Hookup
Features
- Flooring: Carpet
- Attic: Scuttle
- Has fireplace: No
- Fireplace features: Primary Bedroom
Interior area
- Total interior livable area: 1,533 sqft
Property
Parking
- Total spaces: 2
- Parking features: Garage Att 2 Car
- Attached garage spaces: 2
Features
- Stories: 1
- Exterior features: Irrigation Control
- Pool features: In Ground
- Fencing: None
- Waterfront features: Not Waterfront
Lot
- Size: 0.3 Acres
- Dimensions: 100 x 150
Construction
Type & style
- Home type: SingleFamily
- Architectural style: Traditional
- Property subtype: Single Family Residence
Materials
- Vinyl Siding
- Foundation: Slab
- Roof: Asphalt Shingle
Condition
- New construction: Yes
- Year built: 2025
Utilities & green energy
- Sewer: City/County
- Water: City/County
Community & HOA
Community
- Subdivision: Stockbridge
HOA
- Has HOA: Yes
- HOA fee: $85 monthly
Location
- Region: Elizabeth City
Financial & listing details
- Price per square foot: $218/sqft
- Annual tax amount: $2,200
- Date on market: 12/2/2025
Price history
Price history is unavailable.
Public tax history
Tax history is unavailable.
Neighborhood: 27909
Nearby homes
- $338,3954 bd2 ba1.9k sqft1303 Hanover St, Elizabeth City, NC 27909Sold
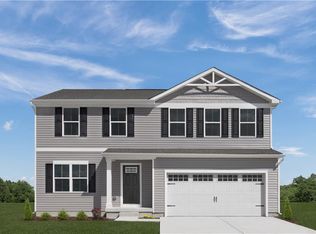
- $353,9904 bd2 ba1.9k sqft1206 Hanover St, Elizabeth City, NC 27909Sold
- $396,1554 bd3 ba2.1k sqft1010 Hanover St, Elizabeth City, NC 27909Sold
- $339,9054 bd3 ba1.9k sqft1012 Hanover St, Elizabeth City, NC 27909Sold

- $351,3204 bd3 ba1.9k sqft1014 Hanover St, Elizabeth City, NC 27909Sold
- $356,0003 bd2 ba1.5k sqft1011 Hanover St, Elizabeth City, NC 27909Sold
- $345,1104 bd3 ba1.9k sqft1015 Hanover St, Elizabeth City, NC 27909Sold
- $365,9463 bd2 ba1.5k sqft1020 Hanover St, Elizabeth City, NC 27909Sold
Nearby schools
GreatSchools rating
- 5/10Central ElementaryGrades: K-5Distance: 1.3 mi
- 7/10Elizabeth City MiddleGrades: 6-8Distance: 5.5 mi
- 3/10Pasquotank County HighGrades: 9-12Distance: 5.3 mi
Schools provided by the listing agent
- Elementary: Central Elementary
- Middle: Elizabeth City Middle
- High: Pasquotank County
Source: REIN Inc.. This data may not be complete. We recommend contacting the local school district to confirm school assignments for this home.
Sell for more on Zillow
Get a Zillow Showcase℠ listing at no additional cost and you could sell for .
$334,200
2% more
+$6,684
With Zillow Showcase(estimated)
$340,884
Sell for more on Zillow
Get a Zillow Showcase℠ listing at no additional cost and you could sell for .
$334,200
2% more
+$6,684
With Zillow Showcase(estimated)
$340,884
- North Carolina
- Pasquotank County
- Elizabeth City
- 27909
- 1016 Hanover St
