Skip main navigation
For sale
  • $405,000

    1016 Harrison Dr, Laurel, MD 20707

    4beds
    1,560sqft
    : 
    $2,743/mo
    Get pre-qualified
    Single Family Residence
    Built in 1951
    7,582 Square Feet Lot
    $402,700 Zestimate®
    $260/sqft
    $-- HOA

    What's special

    Bright comfortable canvasMature treesSizeable fenced backyardLarge level lotPrivate primary suiteWonderful front porchFour bedrooms
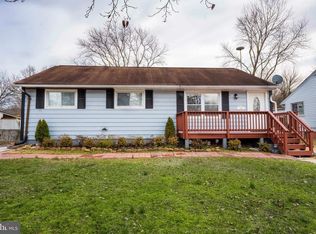
    Four bedrooms, two full baths, and exceptional living space, all on one level. A substantial rear addition sets this home apart, creating an expansive family/great room along with a private primary suite featuring its own full bath and walk-in closet. It is a remarkably flexible layout and one that is difficult to find in the surrounding neighborhood. A wonderful front porch adds warmth and character, while the large, level lot provides plenty of room to enjoy the outdoors. The sizeable fenced backyard features mature trees, a patio, and space for entertaining, gardening, play, or simply relaxing. Downstairs, the unfinished basement provides valuable storage and an exciting opportunity for a future owner to create additional finished space and build equity over time. Freshly painted, cleaned, and thoughtfully prepared for market, the home offers a bright, comfortable canvas that is ready to enjoy today while still leaving room to make it your own.
    2 days
    |
    259
    |
    20
    |

    Likely to sell faster than

    Zillow last checked:

    Listing updated:

    Listed by:

    Mike Mondy 410-312-0000,

    Keller Williams Realty Centre 4103120000

    Source: Bright MLS,MLS#: MDPG2216092MLS Logo

      Facts & features

      Interior

      Bedrooms & bathrooms
      • Bedrooms: 4
      • Bathrooms: 2
      • Full bathrooms: 2
      • Main level bathrooms: 2
      • Main level bedrooms: 4
      Basement
      • Area: 420
      Heating
      • Forced Air, Natural Gas
      Cooling
      • Other, Electric
      Appliances
      • Included: Gas Water Heater
      Features
      • Basement: Partial,Unfinished,Connecting Stairway
      • Has fireplace: No
      Interior area
      • Total structure area: 1,980
      • Total interior livable area: 1,560 sqft
      • Finished area above ground: 1,560
      • Finished area below ground: 0

      Property

      Parking
      • Total spaces: 2
      • Parking features: Crushed Stone, Driveway, On Street
      • Uncovered spaces: 2
      Accessibility
      • Accessibility features: None
      Features
      • Levels: Two
      • Stories: 2
      • Pool features: None
      Lot
      • Size: 7,582 Square Feet
      Details
      • Additional structures: Above Grade, Below Grade
      • Parcel number: 17101008010
      • Zoning: LAUR
      • Special conditions: Standard

      Construction

      Type & style
      • Home type: SingleFamily
      • Architectural style: Raised Ranch/Rambler
      • Property subtype: Single Family Residence
      Materials
      • Frame
      • Foundation: Block, Crawl Space
      Condition
      • New construction: No
      • Year built: 1951

      Utilities & green energy

      • Sewer: Public Sewer
      • Water: Public

      Community & HOA

      Community
      • Subdivision: Fairlawn
      HOA
      • Has HOA: No
      Location
      • Region: Laurel
      • Municipality: Laurel

      Financial & listing details

      • Price per square foot: $260/sqft
      • Tax assessed value: $339,033
      • Annual tax amount: $6,129
      • Date on market: 8/21/2026
      • Listing agreement: Exclusive Right To Sell
      • Ownership: Fee Simple

        Estimated market value

        $402,700

        $383,000 - $423,000

        $2,765/mo

        Price history

        DateEventPrice
        8/21/2026Listed for sale$405,000$260/sqft
        Source: Bright MLS #MDPG2216092 Report a problem

        Public tax history

        YearProperty taxesTax assessment
        2025$5,180 -1.9%$332,800 +5.7%
        2024$5,281 +6.7%$314,900 +6%
        2023$4,948 +7.5%$297,000 +6.4%
        2022$4,602 +6.2%$279,100 +5.5%
        2021$4,333 +5.8%$264,667 +5.8%
        2020$4,094 +39.3%$250,233 +8.2%
        2019$2,938 $231,333
        2018-- $231,333 +2%
        2017$3,371 +96.6%$226,867 +2%
        2016$1,715 $222,400
        2015$1,715 $222,400
        2014$1,715 $222,400 -2.3%
        2013-- $227,600
        2012-- $227,600
        2011-- $227,600 -31.1%
        2010-- $330,100 +10.3%
        2009-- $299,252 +11.5%
        2008-- $268,406 +13%
        2007-- $237,560 +17.7%
        2006-- $201,806 +21.5%
        2005-- $166,053 +27.4%
        2004-- $130,300
        2003-- $130,300 +3.2%
        2002-- $126,320 +6.7%
        2001-- $118,360
        Find assessor info on the county website

        Monthly payment

        Est. payment

        Payment breakdown

        Explore the cost of this home by adjusting the details. Changes won't be saved.
        All calculations are estimates and provided by Zillow, Inc. for informational purposes only. Actual amounts may vary.
        HOA fees may include property taxes on listings classified as Co-Ops. Contact the listing agent and/or owner for fee details.
        See how much you could borrow to make a competitive offer.

        Climate risks

        Neighborhood: 20707

        Getting around

        69 / 100
        Somewhat Walkable
        44 / 100
        Some Transit
        48 / 100
        Somewhat Bikeable

        Nearby schools

        GreatSchools rating
        Schools provided by the listing agent
        • District: Prince George's County Public Schools

        Source: Bright MLS. This data may not be complete. We recommend contacting the local school district to confirm school assignments for this home.

        A local agent can set up tours, give advice and negotiate with sellers.

        Browse local experts

        Similar homes