Updates Galore - in this beautiful 2 bedroom, 2 bath home with a flex room located in the highly sought after Heather Place. In the past four years many upscale upgrades: luxury vinyl plank throughout home, tile in both bathrooms, most lighting including ceiling fans, hot water heater, HVAC, energy efficient foam insulation in attic, interior paint including baseboards and cabinets and custom accordion blinds, Kitchen enhancements: quartz countertops, modern sink, faucet and stylish backsplash, Bathrooms: quartz countertops, new sinks, faucets and commodes. - NO HOA!! - The flex room could be utilized for a multitude of uses including hobby, office or a man cave. The attractive drive up appeal was enhanced with a pergola, stone stamped cement and wrought iron fencing (professionally designed). Located at the end of a cul de sac street this one story quiet peaceful home is so inviting. This charming home is centrally located, offering easy access to Granbury's historic downtown, where you can explore charming shops, delightful restaurants and vibrant community events. A MUST SEE!
Sold
Price Unknown
1016 Hayden Ct, Granbury, TX 76048
2beds
1,459sqft
Single Family Residence
Built in 2004
6,141 Square Feet Lot
$291,100 Zestimate®
$--/sqft
$1,891 Estimated rent
Home value
$291,100
$262,000 - $326,000
$1,891/mo
Zestimate® history
Owner options
List your home for rent
$1,891/mo
Rent Zestimate®
Find your next renter with Zillow Rental Manager. Plus, with online applications, you can quickly screen prospective tenants – for free.
$1,891/mo
Rent Zestimate®
Refinance and save
Refinancing to a lower rate could help reduce your monthly payments and save thousands over the life of the loan.
Explore your selling options
Work with a Zillow partner agent
Leverage their expertise and Zillow's premium Showcase listings to get your home seen by more buyers.
Get startedList with your own agent
Get your home in front of millions of buyers by listing it on Zillow.
Learn how to do itSell it yourself
Take full control of how buyers see your home on Zillow by listing For Sale by Owner (FSBO).
List your homeWhat's special
Modern sinkStylish backsplashHot water heaterQuartz countertopsCustom accordion blindsNew sinksStone stamped cement
Zillow last checked:
Listing updated:
Listed by:
Amy Kuykendall 0310436 (817)736-5757,
Elevate Realty Group 817-736-5757
Bought with:
Jane Johnson
Keller Williams Brazos West
Source: NTREIS,MLS#: 21060511
Facts & features
Interior
Bedrooms & bathrooms
- Bedrooms: 2
- Bathrooms: 2
- Full bathrooms: 2
Primary bedroom
- Features: Closet Cabinetry, Ceiling Fan(s), En Suite Bathroom, Separate Shower, Walk-In Closet(s)
- Level: First
- Dimensions: 13 x 15
Bedroom
- Features: Closet Cabinetry, Ceiling Fan(s), Walk-In Closet(s)
- Level: First
- Dimensions: 10 x 15
Primary bathroom
- Features: Built-in Features, Closet Cabinetry, En Suite Bathroom, Stone Counters, Solid Surface Counters, Separate Shower
- Level: First
- Dimensions: 13 x 15
Breakfast room nook
- Features: Eat-in Kitchen
- Level: First
- Dimensions: 10 x 12
Other
- Features: Built-in Features, Solid Surface Counters
- Level: First
- Dimensions: 8 x 5
Kitchen
- Features: Breakfast Bar, Built-in Features, Eat-in Kitchen, Pantry, Stone Counters
- Level: First
- Dimensions: 12 x 12
Laundry
- Features: Built-in Features
- Level: First
- Dimensions: 9 x 5
Living room
- Features: Ceiling Fan(s)
- Level: First
- Dimensions: 14 x 17
Office
- Level: First
- Dimensions: 7 x 9
Heating
- Central, Electric
Cooling
- Central Air, Ceiling Fan(s), Electric
Appliances
- Included: Dishwasher, Electric Range, Disposal, Ice Maker, Microwave
- Laundry: Common Area, Washer Hookup, Dryer Hookup, ElectricDryer Hookup, Laundry in Utility Room
Features
- Built-in Features, Cathedral Ceiling(s), Decorative/Designer Lighting Fixtures, Eat-in Kitchen, High Speed Internet, Open Floorplan, Pantry, Cable TV, Vaulted Ceiling(s), Walk-In Closet(s), Wired for Sound
- Flooring: Luxury Vinyl Plank, Tile
- Windows: Window Coverings
- Has basement: No
- Has fireplace: No
Interior area
- Total interior livable area: 1,459 sqft
Property
Parking
- Total spaces: 2
- Parking features: Concrete, Driveway, Garage, Garage Door Opener
- Attached garage spaces: 2
- Has uncovered spaces: Yes
Features
- Levels: One
- Stories: 1
- Patio & porch: Front Porch, Patio, Covered
- Exterior features: Awning(s), Garden, Lighting, Rain Gutters
- Pool features: None
- Fencing: Back Yard,Wood,Wrought Iron
Lot
- Size: 6,141 Square Feet
- Features: Cleared, Cul-De-Sac, Hardwood Trees, Landscaped, Level, Subdivision, Sprinkler System, Few Trees, Zero Lot Line
Details
- Parcel number: R000098870
Construction
Type & style
- Home type: SingleFamily
- Architectural style: Traditional,Detached,Garden Home
- Property subtype: Single Family Residence
- Attached to another structure: Yes
Materials
- Brick
- Foundation: Slab
- Roof: Composition
Condition
- Year built: 2004
Utilities & green energy
- Sewer: Public Sewer
- Water: Public
- Utilities for property: Electricity Connected, Sewer Available, Separate Meters, Water Available, Cable Available
Community & HOA
Community
- Features: Curbs
- Security: Smoke Detector(s)
- Subdivision: Heather Place
HOA
- Has HOA: No
Location
- Region: Granbury
Financial & listing details
- Tax assessed value: $293,360
- Annual tax amount: $4,106
- Date on market: 9/20/2025
- Cumulative days on market: 11 days
- Listing terms: Cash,Conventional,FHA,VA Loan
- Electric utility on property: Yes
Price history
| Date | Event | Price |
|---|---|---|
| 11/10/2025 | Sold | -- |
Source: NTREIS #21060511 Report a problem | ||
| 10/16/2025 | Pending sale | $309,500$212/sqft |
Source: NTREIS #21060511 Report a problem | ||
| 10/1/2025 | Contingent | $309,500$212/sqft |
Source: NTREIS #21060511 Report a problem | ||
| 9/20/2025 | Listed for sale | $309,500+32%$212/sqft |
Source: NTREIS #21060511 Report a problem | ||
| 3/24/2021 | Listing removed | -- |
Source: Owner Report a problem | ||
| 10/7/2020 | Listing removed | $234,500$161/sqft |
Source: Owner Report a problem | ||
| 9/3/2020 | Listed for sale | $234,500$161/sqft |
Source: Owner Report a problem | ||
Public tax history
| Year | Property taxes | Tax assessment |
|---|---|---|
| 2025 | $1,326 -36.4% | $293,360 +4.2% |
| 2024 | $2,085 -2% | $281,650 +0.2% |
| 2023 | $2,128 -30.1% | $281,160 +31.2% |
| 2022 | $3,043 -19.1% | $214,230 +8% |
| 2021 | $3,761 +12.5% | $198,360 +14.6% |
| 2020 | $3,343 +4.8% | $173,090 +5.9% |
| 2019 | $3,190 +5% | $163,410 +3.8% |
| 2018 | $3,040 | $157,400 +4.9% |
| 2017 | $3,040 +127.8% | $150,110 +8.2% |
| 2016 | $1,334 -8% | $138,740 +3.5% |
| 2015 | $1,450 | $134,000 |
| 2014 | $1,450 | $134,000 -1.7% |
| 2013 | -- | $136,350 -0.9% |
| 2012 | -- | $137,570 -7.3% |
| 2011 | -- | $148,390 -2.7% |
| 2010 | -- | $152,550 |
| 2009 | -- | $152,550 +2.4% |
| 2008 | -- | $148,980 +5.5% |
| 2007 | -- | $141,240 +7.2% |
| 2006 | -- | $131,720 +125.5% |
| 2005 | -- | $58,420 |
Find assessor info on the county website
Neighborhood: 76048
Nearby homes
- $297,000-- bd-- ba1.5k sqft1015 Hayden Ct, Granbury, TX 76048Off Market
- $264,3002 bd2 ba1.4k sqft1013 Hayden Ct, Granbury, TX 76048Off Market
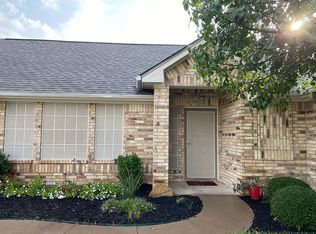
- $269,2002 bd2 ba1.4k sqft1012 Hayden Ct, Granbury, TX 76048Off Market
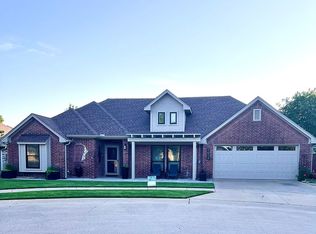
- $249,5003 bd2 ba1.5k sqft1209 3rd St, Granbury, TX 76048Off Market
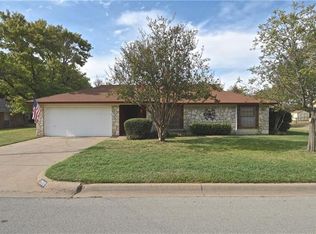
- $237,400-- bd-- ba1.5k sqft1211 3rd St, Granbury, TX 76048Off Market
- $271,400-- bd-- ba1.4k sqft1015 Roberts Bend Ct, Granbury, TX 76048Off Market
- $269,6003 bd2 ba1.3k sqft1014 Dawn Ct, Granbury, TX 76048Off Market
- $--2 bd2 ba1k sqft1010 Hayden Ct, Granbury, TX 76048Sold
Nearby schools
GreatSchools rating
- 7/10John And Lynn Brawner Intermediate SchoolGrades: PK-5Distance: 1.9 mi
- 8/10Acton Middle SchoolGrades: 6-8Distance: 3.3 mi
- 6/10Granbury High SchoolGrades: 9-12Distance: 2.7 mi
Schools provided by the listing agent
- Elementary: John and Lynn Brawner
- Middle: Acton
- High: Granbury
- District: Granbury ISD
Source: NTREIS. This data may not be complete. We recommend contacting the local school district to confirm school assignments for this home.
Get a cash offer in 3 minutes
Find out how much your home could sell for in as little as 3 minutes with a no-obligation cash offer.
Estimated market value
$291,100
Get a cash offer in 3 minutes
Find out how much your home could sell for in as little as 3 minutes with a no-obligation cash offer.
Estimated market value
$291,100
- Texas
- Hood County
- Granbury
- 76048
- 1016 Hayden Ct
