Grand plantation style home in the center of Tyler. Has Brick and parquet floors, plantation shutters, 4 living rooms, Formal dining room, wet bar, tons of built-ins & storage, 2 fireplaces, solid wood doors, sprinkler system, alarm system, patio deck, back yard fence, large island kitchen with double ovens, dishwasher, disposal and microwave oven. Close to shopping and schools.
Sold
Price Unknown
1016 Heines Dr, Tyler, TX 75701
4beds
4,840sqft
Single Family Residence
Built in 1971
0.42 Acres Lot
$578,600 Zestimate®
$--/sqft
$3,445 Estimated rent
Home value
$578,600
$532,000 - $631,000
$3,445/mo
Zestimate® history
Owner options
List your home for rent
$3,445/mo
Rent Zestimate®
Find your next renter with Zillow Rental Manager. Plus, with online applications, you can quickly screen prospective tenants – for free.
$3,445/mo
Rent Zestimate®
Refinance and save
Refinancing to a lower rate could help reduce your monthly payments and save thousands over the life of the loan.
Explore your selling options
Work with a Zillow partner agent
Leverage their expertise and Zillow's premium Showcase listings to get your home seen by more buyers.
Get startedList with your own agent
Get your home in front of millions of buyers by listing it on Zillow.
Learn how to do itSell it yourself
Take full control of how buyers see your home on Zillow by listing For Sale by Owner (FSBO).
List your homeWhat's special
Formal dining roomBrick and parquet floorsWet barSolid wood doorsPatio deckLarge island kitchenDouble ovens
Zillow last checked:
Listing updated:
Listed by:
John Owen 903-530-4690,
Ebby Halliday, REALTORS® - Tyler
Bought with:
Julie Taylor
Berkshire Hathaway HomeServices Premier Properties
Source: GTARMLS,MLS#: 24013177
Facts & features
Interior
Bedrooms & bathrooms
- Bedrooms: 4
- Bathrooms: 4
- Full bathrooms: 4
Bathroom
- Features: Shower and Tub, Separate Lavatories, Bar, Carpet, Marble
Heating
- Central/Gas, Zoned
Cooling
- Central Electric, Zoned-3 Or More
Appliances
- Included: Dishwasher, Disposal, Microwave, Double Oven, Electric Oven, Electric Cooktop, Standard Gas
Features
- Master Bedroom Split, All Bedrooms Upstairs, Separate Walk-In Closets, Breakfast Bar, Wet Bar, Ceiling Fan, Vaulted Ceiling(s), Pantry, Kitchen Island
- Flooring: Carpet, Brick, Parquet
- Windows: Plantation Shutters
- Fireplace features: Two Or More Fireplaces, Gas
Interior area
- Total structure area: 4,840
- Total interior livable area: 4,840 sqft
Property
Parking
- Parking features: Paved
Features
- Levels: Two
- Stories: 2
- Patio & porch: Deck
- Exterior features: Irrigation System, Rain Gutters
- Pool features: None
- Fencing: Wood
Lot
- Size: 0.42 Acres
- Dimensions: 113 x 192 x 220 x 110
- Features: Subdivision Lot, Irregular Lot
Details
- Parcel number: 150000100504020000
Construction
Type & style
- Home type: SingleFamily
- Architectural style: Traditional
- Property subtype: Single Family Residence
Materials
- Brick
- Foundation: Slab
- Roof: Composition
Condition
- Pre-owned
- Year built: 1971
Utilities & green energy
- Sewer: Public Sewer
- Water: Public
- Utilities for property: Underground Utilities, Overhead Utilities, 2 Or More Units, Cable Available, Cable Internet
Green energy
- Energy generation: Wind
Community & HOA
Community
- Features: Curbs
- Security: Security System
HOA
- Has HOA: No
Location
- Region: Tyler
Financial & listing details
- Tax assessed value: $460,654
- Annual tax amount: $1,380
- Date on market: 9/19/2024
- Listing terms: Conventional,FHA,VA Loan,Cash
- Road surface type: Paved
Price history
| Date | Event | Price |
|---|---|---|
| 2/17/2025 | Sold | -- |
Source:  GTARMLS #24013177 Report a problem GTARMLS #24013177 Report a problem | ||
| 1/17/2025 | Pending sale | $649,000$134/sqft |
Source: GTARMLS #24013177 Report a problem | ||
| 9/19/2024 | Listed for sale | $649,000$134/sqft |
Source: GTARMLS #24013177 Report a problem | ||
Public tax history
| Year | Property taxes | Tax assessment |
|---|---|---|
| 2024 | $1,380 | $460,654 -9.8% |
| 2023 | $1,380 -57.7% | $510,856 +19% |
| 2022 | $3,265 | $429,334 +14.3% |
| 2021 | $3,265 | $375,694 +1.9% |
| 2020 | $3,265 | $368,839 +8.3% |
| 2019 | $3,265 | $340,624 +4.6% |
| 2018 | $3,265 | $325,527 |
| 2017 | $3,265 | $325,527 +2.1% |
| 2016 | $3,265 -4% | $318,919 +3.5% |
| 2015 | $3,403 | $308,079 |
| 2014 | $3,403 | -- |
| 2013 | $3,403 | -- |
| 2012 | $3,403 | -- |
| 2011 | $3,403 | -- |
| 2010 | -- | $302,778 -1.4% |
| 2009 | -- | $307,000 |
| 2008 | -- | $307,000 +2.5% |
| 2007 | -- | $299,400 |
| 2006 | -- | $299,400 +10.7% |
| 2005 | -- | $270,500 +10.4% |
| 2004 | -- | $245,100 +2.1% |
| 2003 | -- | $240,000 +5.3% |
| 2002 | -- | $227,900 +11.7% |
| 2001 | -- | $204,100 -9.4% |
| 2000 | -- | $225,400 |
Find assessor info on the county website
Neighborhood: Briarwood
Nearby homes
- $301,4004 bd2 ba2k sqft1015 E Amherst Dr, Tyler, TX 75701Off Market
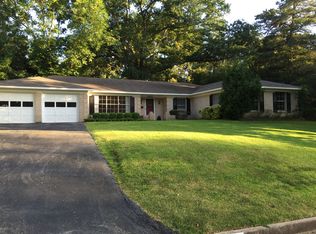
- $517,700-- bd4 ba2.9k sqft3335 Heines Dr, Tyler, TX 75701Off Market
- $435,000-- bd3 ba3.1k sqft1012 Heines Dr, Tyler, TX 75701Off Market
- $436,1004 bd3 ba2.7k sqft3334 Heines Dr, Tyler, TX 75701Off Market

- $316,000-- bd2 ba2k sqft1023 E Amherst Dr, Tyler, TX 75701Off Market
- $--4 bd4 ba4.2k sqft3326 Fry Ave, Tyler, TX 75701Sold
- $464,400-- bd3 ba3.2k sqft3316 Fry Ave, Tyler, TX 75701Off Market
- $277,500-- bd2 ba1.8k sqft1009 E Amherst St, Tyler, TX 75701Off Market
Nearby schools
GreatSchools rating
- 9/10Woods Elementary SchoolGrades: PK-5Distance: 0.3 mi
- 6/10Hubbard Middle SchoolGrades: 6-8Distance: 0.8 mi
- 6/10Tyler Legacy High SchoolGrades: 9-12Distance: 0.9 mi
Schools provided by the listing agent
- Elementary: Woods
- Middle: Hubbard
- High: Tyler Legacy
Source: GTARMLS. This data may not be complete. We recommend contacting the local school district to confirm school assignments for this home.
Sell for more on Zillow
Get a Zillow Showcase℠ listing at no additional cost and you could sell for .
$578,600
2% more
+$11,572
With Zillow Showcase(estimated)
$590,172
Sell for more on Zillow
Get a Zillow Showcase℠ listing at no additional cost and you could sell for .
$578,600
2% more
+$11,572
With Zillow Showcase(estimated)
$590,172
- Texas
- Smith County
- Tyler
- 75701
- Briarwood
- 1016 Heines Dr
