Thoughtfully designed, impeccably upgraded & thousands of dollars spent, this stunning 3 BR, 2 BA home with a dedicated office is nestled at the back of a quiet cul de sac, offering both privacy, charm and plenty of room to roam. From the moment you step inside, you’ll notice the attention to detail & craftsmanship throughout. The open concept layout is anchored by a gorgeous farmhouse style board & batten fireplace, perfectly complemented by coffered ceilings with exposed beams in both the family room & office. The main living areas feature plank tile, while the secondary bedrooms are outfitted with upgraded plush carpet for added comfort. The kitchen is a true showstopper featuring custom stained Alder cabinetry, sleek quartz countertops, a tiled backsplash, farmhouse sink, stainless steel appliances & a walk in pantry with a beautifully trimmed glass door. The dining area offers peaceful views of the backyard oasis. Retreat to the spacious primary suite, where you’ll find a luxurious en-suite bath with a soaker tub, a separate walk in tiled shower, dual sinks with a large vanity, privacy window & a custom-trimmed mirror. The walk-in closet is a dream, fully built out with floor to ceiling storage, up to the ceiling hanging rods, a bench & even a mirror. Additional highlights include: Office with 8-ft glass french doors, secondary bath with herringbone tile surround & a custom mirror, bedroom with a window seat niche, utility room with sink & mud bench, 5” baseboards, upgraded light fixtures, class 4 roof & fully insulated attic with floor boards, custom wood trim around all interior doors, solar panels with EV charging port, epoxy coated garage floors & an garage closet with AC currently used as a wine closet, a tastefully landscaped yard with mature trees, added retaining wall, fire pit, planter box & a creek running through the back for a peaceful country feel, covered back patio with sun shades & misters, 12x20 shed or shop pad, rain gutters, uplighting & more
Sold
Price Unknown
1016 Hennesay Park, Springtown, TX 76082
3beds
2,103sqft
Farm, Single Family Residence
Built in 2022
1.02 Acres Lot
$508,800 Zestimate®
$--/sqft
$2,692 Estimated rent
Home value
$508,800
$468,000 - $550,000
$2,692/mo
Zestimate® history
Owner options
List your home for rent
$2,692/mo
Rent Zestimate®
Find your next renter with Zillow Rental Manager. Plus, with online applications, you can quickly screen prospective tenants – for free.
$2,692/mo
Rent Zestimate®
Refinance and save
Refinancing to a lower rate could help reduce your monthly payments and save thousands over the life of the loan.
Explore your selling options
Work with a Zillow partner agent
Leverage their expertise and Zillow's premium Showcase listings to get your home seen by more buyers.
Get startedList with your own agent
Get your home in front of millions of buyers by listing it on Zillow.
Learn how to do itSell it yourself
Take full control of how buyers see your home on Zillow by listing For Sale by Owner (FSBO).
List your homeWhat's special
Tastefully landscaped yardUpgraded plush carpetStainless steel appliancesTiled backsplashPlanter boxQuiet cul de sacSleek quartz countertops
Zillow last checked:
Listing updated:
Listed by:
Jessica Miller 0791992 817-596-9446,
CENTURY 21 Judge Fite Co. 817-596-9446
Bought with:
Allison Huhmann
LPT Realty, LLC
Source: NTREIS,MLS#: 20976827
Facts & features
Interior
Bedrooms & bathrooms
- Bedrooms: 3
- Bathrooms: 2
- Full bathrooms: 2
Primary bedroom
- Features: Ceiling Fan(s), En Suite Bathroom, Walk-In Closet(s)
- Level: First
- Dimensions: 16 x 14
Bedroom
- Features: Ceiling Fan(s)
- Level: First
- Dimensions: 12 x 12
Bedroom
- Features: Ceiling Fan(s)
- Level: First
- Dimensions: 12 x 12
Primary bathroom
- Features: Built-in Features, Dual Sinks, En Suite Bathroom, Garden Tub/Roman Tub, Stone Counters, Separate Shower
- Level: First
- Dimensions: 10 x 12
Dining room
- Level: First
- Dimensions: 12 x 17
Other
- Features: Built-in Features, Stone Counters
- Level: First
- Dimensions: 8 x 8
Kitchen
- Features: Breakfast Bar, Built-in Features, Eat-in Kitchen, Kitchen Island, Pantry, Stone Counters
- Level: First
- Dimensions: 12 x 15
Living room
- Features: Ceiling Fan(s), Fireplace
- Level: First
- Dimensions: 19 x 20
Office
- Features: Ceiling Fan(s)
- Level: First
- Dimensions: 12 x 12
Utility room
- Features: Built-in Features
- Level: First
- Dimensions: 7 x 15
Heating
- Central, Electric
Cooling
- Central Air, Ceiling Fan(s), Electric
Appliances
- Included: Dishwasher, Electric Cooktop, Electric Oven, Electric Water Heater, Disposal, Microwave, Vented Exhaust Fan
- Laundry: Washer Hookup, Electric Dryer Hookup, Laundry in Utility Room
Features
- Built-in Features, Chandelier, Decorative/Designer Lighting Fixtures, Eat-in Kitchen, Kitchen Island, Open Floorplan, Pantry, Cable TV, Walk-In Closet(s)
- Flooring: Carpet, Tile
- Has basement: No
- Number of fireplaces: 1
- Fireplace features: Family Room, Wood Burning
Interior area
- Total interior livable area: 2,103 sqft
Property
Parking
- Total spaces: 2
- Parking features: Driveway, Epoxy Flooring, Electric Vehicle Charging Station(s), Garage, Garage Door Opener, Lighted, Garage Faces Side
- Attached garage spaces: 2
- Has uncovered spaces: Yes
Features
- Levels: One
- Stories: 1
- Patio & porch: Covered
- Exterior features: Fire Pit, Lighting, Misting System, Rain Gutters
- Pool features: None
- Fencing: None
- Waterfront features: Creek
Lot
- Size: 1.02 Acres
- Features: Acreage, Cul-De-Sac, Landscaped, Sprinkler System, Few Trees
- Residential vegetation: Grassed, Partially Wooded
Details
- Parcel number: R118502
Construction
Type & style
- Home type: SingleFamily
- Architectural style: Farmhouse,Modern,Detached
- Property subtype: Farm, Single Family Residence
Materials
- Brick, Rock, Stone
- Foundation: Slab
- Roof: Composition
Condition
- Year built: 2022
Utilities & green energy
- Sewer: Aerobic Septic
- Water: Community/Coop
- Utilities for property: Electricity Available, Electricity Connected, Septic Available, Underground Utilities, Water Available, Cable Available
Green energy
- Energy efficient items: Insulation
Community & HOA
Community
- Features: Community Mailbox
- Security: Carbon Monoxide Detector(s), Smoke Detector(s)
- Subdivision: Bittersweet Spgs Pc
HOA
- Has HOA: No
Location
- Region: Springtown
Financial & listing details
- Date on market: 6/23/2025
- Cumulative days on market: 125 days
- Listing terms: Cash,Conventional,FHA,VA Loan
- Exclusions: Primary bathroom chandlier (above tub), wine rack in the garage closet, all curtains, washer and dryer
- Electric utility on property: Yes
Price history
| Date | Event | Price |
|---|---|---|
| 12/2/2025 | Sold | -- |
Source: NTREIS #20976827 Report a problem | ||
| 11/12/2025 | Pending sale | $508,900$242/sqft |
Source: NTREIS #20976827 Report a problem | ||
| 10/29/2025 | Contingent | $508,900$242/sqft |
Source: NTREIS #20976827 Report a problem | ||
| 10/15/2025 | Price change | $508,900-0.2%$242/sqft |
Source: NTREIS #20976827 Report a problem | ||
| 10/5/2025 | Price change | $509,9000%$242/sqft |
Source: NTREIS #20976827 Report a problem | ||
| 9/22/2025 | Price change | $510,000-0.1%$243/sqft |
Source: NTREIS #20976827 Report a problem | ||
| 9/11/2025 | Price change | $510,500-1%$243/sqft |
Source: NTREIS #20976827 Report a problem | ||
| 8/22/2025 | Price change | $515,900-3.2%$245/sqft |
Source: NTREIS #20976827 Report a problem | ||
| 7/23/2025 | Price change | $532,900-0.6%$253/sqft |
Source: NTREIS #20976827 Report a problem | ||
| 6/23/2025 | Listed for sale | $535,900$255/sqft |
Source: NTREIS #20976827 Report a problem | ||
Public tax history
Tax history is unavailable.
Neighborhood: 76082
Nearby homes
- $--4 bd2 ba2.3k sqft1020 Hennesay Park, Weatherford, TX 76088Sold
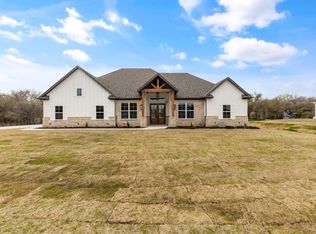
- $422,900-- bd-- ba2.5k sqft1008 Hennesay Park, Springtown, TX 76082Off Market
- $--4 bd3 ba2.8k sqft317 Wayward Spur, Springtown, TX 76082Sold
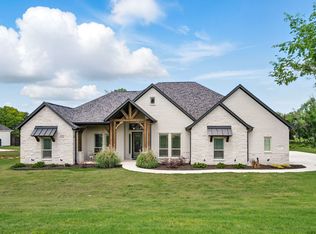
- $459,100-- bd-- ba2.1k sqft1001 Hennesay Park, Springtown, TX 76082Off Market
- $595,3004 bd3 ba2.7k sqft313 Wayward Spur, Springtown, TX 76082Off Market
- $--4 bd2 ba2.3k sqft1004 Hennesay Park, Springtown, TX 76082Sold
- $508,4004 bd2 ba2.3k sqft305 Wayward Spur, Springtown, TX 76082Off Market
- $664,300-- bd-- ba2.4k sqft1939 Holbrook Rd, Springtown, TX 76082Off Market
Nearby schools
GreatSchools rating
- 4/10Springtown Intermediate SchoolGrades: 5-6Distance: 1.2 mi
- 5/10Springtown Middle SchoolGrades: 7-8Distance: 0.9 mi
- 5/10Springtown High SchoolGrades: 9-12Distance: 1.3 mi
Schools provided by the listing agent
- Elementary: Goshen Creek
- Middle: Springtown
- High: Springtown
- District: Springtown ISD
Source: NTREIS. This data may not be complete. We recommend contacting the local school district to confirm school assignments for this home.
Get a cash offer in 3 minutes
Find out how much your home could sell for in as little as 3 minutes with a no-obligation cash offer.
Estimated market value
$508,800
Get a cash offer in 3 minutes
Find out how much your home could sell for in as little as 3 minutes with a no-obligation cash offer.
Estimated market value
$508,800
- Texas
- Parker County
- Springtown
- 76082
- 1016 Hennesay Park
