Skip main navigation
Off market
Street View
  • $420,000

    1016 High St, Pottstown, PA 19464

    5beds
    2,957sqft
    SingleFamily
    Built in 1906
    6,098 Square Feet Lot
    $420,000 Zestimate®
    $142/sqft
    $2,805 Estimated rent

    Home value

    $420,000

    $382,000 - $458,000

    $2,805/mo

    Zestimate® history
    Loading
    Loading...

    Owner options

    List your home for rent

    $2,805/mo

    Rent Zestimate®

    Find your next renter with Zillow Rental Manager. Plus, with online applications, you can quickly screen prospective tenants – for free.

    Learn more

    $2,805/mo

    Rent Zestimate®

    Refinance and save

    $2,687/mo

    Est. payment

    Refinancing to a lower rate could help reduce your monthly payments and save thousands over the life of the loan.

    See today's rates

    $2,687/mo

    Est. payment

    Explore your selling options

    Work with a Zillow partner agent

    Leverage their expertise and Zillow's premium Showcase listings to get your home seen by more buyers.

    Get started

    List with your own agent

    Get your home in front of millions of buyers by listing it on Zillow.

    Learn how to do it

    Sell it yourself

    Take full control of how buyers see your home on Zillow by listing For Sale by Owner (FSBO).

    List your home

    What's special

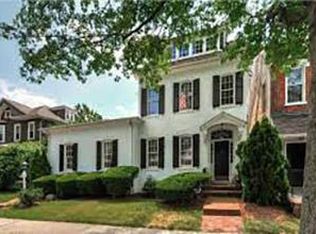
    Wow! With 5 bedrooms & multiple bonus spaces, you don't want to miss out on this beautiful Victorian home located in the heart of Pottstown's Historic District. You are greeted with stunning curb appeal at the front of the home which includes a huge front porch for relaxing with a good book any time of day. Through the tiled foyer area is the stately wood staircase with carved handrails. In the front of the house is a large great room with tiled, woodburning fireplace with wood mantle, full angled window seat with cushions, and original hardwood flooring that flows straight into the dining room with custom crown molding. On the other side of the hallway there is the first bonus room acting as an office/study. Just down the hall is the main floor full bathroom. The kitchen area contains laminate wood flooring, corner built in shelving, double sink, newer refrigerator and range (both just 4 years old) and access to back yard. Off the kitchen you'll find another room that can be used as a morning room or casual dining area. Climb the stairs to the 2nd floor and notice there is no lack of bedroom retreats in this home. The massive main front bedroom (currently used as an upstairs living space) includes a gas fireplace, walk in closet, tile flooring and exterior door to a private balcony/deck. A full hallway bath and 3 more bedrooms are on this level, one of which can easily serve as this floor's master bedroom suite or private guest room as it includes a full bath with tile flooring and walk-in shower and a separate space that can be used as a sitting area, exercise room, or whatever you'd like. Step outside of this sitting room to your large sky-high deck overlooking the back yard. More on that later because we have to go back inside and up to the 3rd floor finished attic/5th bedroom that has endless possibilities with it's own full bathroom, complete w/tiled tub/shower...game room, play room, media room anyone? This attic space has multiple closets, including 2 cedar closets. Outside, the fenced-in back yard includes the deck w/amazing angled staircase, concrete patio, vegetable garden, storage shed, 2-car driveway parking & 1-car detached garage. Other features of this home include a full basement with laundry area, 2-zone gas heating, beautiful lead glass windows, original architectural details and plenty of storage nooks and closets. There is so much more to this home than can be displayed in photos...schedule your tour today! 1 Yr Home Warranty Incl.

    This property is off market, which means it's not currently listed for sale or rent on Zillow. This may be different from what's available on other websites or public sources.

    Facts & features

    Interior

    Bedrooms & bathrooms
    • Bedrooms: 5
    • Bathrooms: 4
    • Full bathrooms: 4
    Heating
    • Other, Gas
    Cooling
    • Central
    Appliances
    • Included: Garbage disposal, Range / Oven
    Features
    • CeilngFan(s), Stain/Lead Glass
    • Has fireplace: Yes
    Interior area
    • Total interior livable area: 2,957 sqft

    Property

    Parking
    • Parking features: Garage - Detached
    Features
    • Exterior features: Stone
    Lot
    • Size: 6,098 sqft
    Details
    • Parcel number: 160014424005

    Construction

    Type & style
    • Home type: SingleFamily
    • Architectural style: Colonial
    Condition
    • Year built: 1906

    Community & neighborhood

    Location
    • Region: Pottstown

    Other

    Other facts
    • Heating YN: Y
    • Bathrooms Half: 0
    • Property Type: Residential
    • Ownership Interest: Fee Simple
    • Structure Type: Detached
    • Bathrooms Full: 4
    • Construction Materials: Stone, Wood Siding
    • Interior Features: CeilngFan(s), Stain/Lead Glass
    • Tax Lot: 007
    • Tax Annual Amount: 6195.0
    • Above Grade Fin SQFT: 2957
    • Standard Status: Active
    • Pool: No Pool
    • Type of Parking: Off Street
    • Total SQFT Source: Assessor

    Price history

    DateEventPrice
    10/29/2018Sold$248,000-2.7%$84/sqft
    Source: Public Record Report a problem
    8/24/2018Price change$255,000-3.8%$86/sqft
    Source: Coldwell Banker Hearthside #1002035248 Report a problem
    7/13/2018Listed for sale$265,000+32.6%$90/sqft
    Source: CB Hearthside-Collegeville #1002035248 Report a problem
    5/1/2012Sold$199,900$68/sqft
    Source: Public Record Report a problem
    3/3/2012Price change$199,900-3.8%$68/sqft
    Source: Prudential Fox and Roach #5932879 Report a problem
    1/13/2012Price change$207,900-1%$70/sqft
    Source: Prudential Fox and Roach #5932879 Report a problem
    12/8/2011Listed for sale$209,900-15.7%$71/sqft
    Source: Prudential Fox and Roach #5932879 Report a problem
    12/28/2007Sold$248,900+126.5%$84/sqft
    Source: Public Record Report a problem
    2/10/1994Sold$109,900$37/sqft
    Source: Public Record Report a problem

    Public tax history

    YearProperty taxesTax assessment
    2025$6,996 +1.5%$113,300
    2024$6,891 $113,300
    2023$6,891 +1%$113,300
    2022$6,823 +1.8%$113,300
    2021$6,702 +0.3%$113,300
    2020$6,682 +3.2%$113,300
    2019$6,475 +6.9%$113,300
    2018$6,055 +0.7%$113,300
    2017$6,011 +0.1%$113,300
    2016$6,007 +0.6%$113,300
    2015$5,972 +2.3%$113,300
    2014$5,836 +1.8%$113,300
    2013$5,735 +1.2%$113,300
    2012$5,666 +21.9%$113,300
    2008$4,647 +7.1%--
    2007$4,337 +4%--
    2006$4,172 +3.1%--
    2005$4,048 +2.1%--
    2004$3,966 +2.4%--
    2003$3,873 +7.9%--
    2002$3,588 +11.2%--
    2000$3,228 +5.8%--
    1999$3,050 --

    Find assessor info on the county website

    Neighborhood: East End South

    Nearby schools

    GreatSchools rating
    Schools provided by the listing agent
    • Elementary: Rupert
    • Middle: Pottstown
    • High: Pottstown Senior
    • District: Pottstown

    Source: The MLS. This data may not be complete. We recommend contacting the local school district to confirm school assignments for this home.

    Get a cash offer in 3 minutes
    Find out how much your home could sell for in as little as 3 minutes with a no-obligation cash offer.
    Estimated market value
    $420,000
    Get a cash offer in 3 minutes
    Find out how much your home could sell for in as little as 3 minutes with a no-obligation cash offer.
    Estimated market value
    $420,000