HERE.IT.IS. Your unicorn has arrived! Spacious, corner lot home with a NEW ROOF, 3-CAR GARAGE, SPARKLING POOL, AND GRASSY YARD TO SPARE! Designed for entertaining, this home offers multiple flex spaces and generous countertop space. This floor plan features SPLIT BEDROOMS DOWNSTAIRS and a GENEROUS SECOND STORY that includes a powder bath and WET BAR! Imagine the possibilities! Game room, library, home gym, study, mother-in-law suite, upstairs apartment, YOU NAME IT, this home has the bones for it!!! Centrally located in the 5th fastest growing city in the nation, take advantage of one of the most reputable and beautifully established neighborhoods in Anna, and live just over a half mile from the BRAND NEW Hendricks Elementary School! Slayter Creek Middle School and Anna High School are both within a 5-minute drive! Here you will be surrounded by some of the newest dining and cafe options in Anna, not to mention Slayter Creek Park, home of the latest surprise Tony Hawk sighting, and with convenient access to 75 and Hwy 5 to make commuting anywhere a breeze. Why settle when you can have it all? You just have to see this beautiful home for yourself.
Sold
Price Unknown
1016 Honeywell Dr, Anna, TX 75409
4beds
3,193sqft
Single Family Residence
Built in 2007
9,583 Square Feet Lot
$438,200 Zestimate®
$--/sqft
$3,261 Estimated rent
Home value
$438,200
$412,000 - $464,000
$3,261/mo
Zestimate® history
Owner options
List your home for rent
$3,261/mo
Rent Zestimate®
Find your next renter with Zillow Rental Manager. Plus, with online applications, you can quickly screen prospective tenants – for free.
$3,261/mo
Rent Zestimate®
Refinance and save
$310/mo
Est. payment
Refinancing to a lower rate could help reduce your monthly payments and save thousands over the life of the loan.
$310/mo
Est. payment
Explore your selling options
Work with a Zillow partner agent
Leverage their expertise and Zillow's premium Showcase listings to get your home seen by more buyers.
Get startedList with your own agent
Get your home in front of millions of buyers by listing it on Zillow.
Learn how to do itSell it yourself
Take full control of how buyers see your home on Zillow by listing For Sale by Owner (FSBO).
List your homeWhat's special
Sparkling poolGrassy yardSplit bedrooms downstairsWet barCorner lotMultiple flex spacesGenerous countertop space
Zillow last checked:
Listing updated:
Listed by:
Tommy Wooten 0602104 972-746-9360,
eXp Realty LLC 888-519-7431,
Skyler McKinley 0637748 214-952-6921,
eXp Realty LLC
Bought with:
Ginny Jameson
Coldwell Banker Apex, REALTORS
Source: NTREIS,MLS#: 20970040
Facts & features
Interior
Bedrooms & bathrooms
- Bedrooms: 4
- Bathrooms: 3
- Full bathrooms: 2
- 1/2 bathrooms: 1
Primary bedroom
- Features: Ceiling Fan(s), En Suite Bathroom, Walk-In Closet(s)
- Level: First
- Dimensions: 16 x 18
Bedroom
- Features: Ceiling Fan(s), Split Bedrooms
- Level: First
- Dimensions: 10 x 13
Bedroom
- Features: Split Bedrooms
- Level: First
- Dimensions: 13 x 10
Bedroom
- Level: First
- Dimensions: 13 x 10
Primary bathroom
- Features: En Suite Bathroom, Jetted Tub, Separate Shower
- Level: First
- Dimensions: 14 x 17
Bonus room
- Features: Built-in Features
- Level: Second
- Dimensions: 6 x 7
Breakfast room nook
- Level: First
- Dimensions: 15 x 9
Den
- Features: Ceiling Fan(s), Fireplace
- Level: First
- Dimensions: 16 x 13
Dining room
- Level: First
- Dimensions: 18 x 9
Game room
- Features: Built-in Features, Other
- Level: Second
- Dimensions: 27 x 35
Kitchen
- Features: Breakfast Bar, Built-in Features, Granite Counters, Kitchen Island, Pantry, Walk-In Pantry
- Level: First
- Dimensions: 22 x 19
Living room
- Level: First
- Dimensions: 18 x 13
Utility room
- Features: Utility Room
- Level: First
- Dimensions: 9 x 6
Heating
- Central
Cooling
- Central Air, Ceiling Fan(s)
Appliances
- Included: Dishwasher, Disposal
- Laundry: Washer Hookup, Electric Dryer Hookup, Laundry in Utility Room, Other
Features
- Wet Bar, Decorative/Designer Lighting Fixtures, Granite Counters, High Speed Internet, Pantry, Walk-In Closet(s), Wired for Sound
- Flooring: Carpet, Laminate, Tile
- Windows: Window Coverings
- Has basement: No
- Number of fireplaces: 1
- Fireplace features: Stone
Interior area
- Total interior livable area: 3,193 sqft
Property
Parking
- Total spaces: 3
- Parking features: Driveway, Garage Faces Front, Garage, Garage Door Opener
- Attached garage spaces: 3
- Has uncovered spaces: Yes
Features
- Levels: Two
- Stories: 2
- Patio & porch: Covered
- Pool features: Gunite, Heated, In Ground, Pool, Community
- Fencing: Wood
Lot
- Size: 9,583 Square Feet
- Features: Back Yard, Corner Lot, Lawn, Landscaped
Details
- Parcel number: R896300K00101
Construction
Type & style
- Home type: SingleFamily
- Architectural style: Traditional,Detached
- Property subtype: Single Family Residence
Materials
- Brick
- Foundation: Slab
- Roof: Composition
Condition
- Year built: 2007
Utilities & green energy
- Sewer: Public Sewer
- Water: Public
- Utilities for property: Sewer Available, Underground Utilities, Water Available
Community & HOA
Community
- Features: Fitness Center, Playground, Pool, Curbs, Sidewalks
- Subdivision: West Crossing #1
HOA
- Has HOA: Yes
- Services included: All Facilities, Association Management, Maintenance Grounds
- HOA fee: $310 semi-annually
- HOA name: Neighborhood Management Inc
- HOA phone: 972-359-1548
Location
- Region: Anna
Financial & listing details
- Tax assessed value: $436,432
- Annual tax amount: $8,616
- Date on market: 6/20/2025
- Cumulative days on market: 158 days
- Listing terms: Cash,Conventional,FHA,VA Loan
- Exclusions: Bedroom curtains, TVs and their mounts, garage shelving by the garage fridge.
Price history
| Date | Event | Price |
|---|---|---|
| 12/29/2025 | Sold | -- |
Source: NTREIS #20970040 Report a problem | ||
| 12/3/2025 | Pending sale | $450,000$141/sqft |
Source: NTREIS #20970040 Report a problem | ||
| 11/26/2025 | Contingent | $450,000$141/sqft |
Source: NTREIS #20970040 Report a problem | ||
| 10/13/2025 | Price change | $450,000-2.2%$141/sqft |
Source: NTREIS #20970040 Report a problem | ||
| 9/8/2025 | Price change | $460,000-2.1%$144/sqft |
Source: NTREIS #20970040 Report a problem | ||
| 8/19/2025 | Listed for sale | $469,900$147/sqft |
Source: NTREIS #20970040 Report a problem | ||
| 8/13/2025 | Contingent | $469,900$147/sqft |
Source: NTREIS #20970040 Report a problem | ||
| 7/26/2025 | Price change | $469,900-1.1%$147/sqft |
Source: NTREIS #20970040 Report a problem | ||
| 6/20/2025 | Listed for sale | $475,000+70.3%$149/sqft |
Source: NTREIS #20970040 Report a problem | ||
| 5/1/2018 | Sold | -- |
Source: Agent Provided Report a problem | ||
| 3/23/2018 | Pending sale | $279,000$87/sqft |
Source: Keller Williams Realty Rockwall #13682206 Report a problem | ||
| 1/28/2018 | Price change | $279,000-3.5%$87/sqft |
Source: Keller Williams Rockwall #13682206 Report a problem | ||
| 1/26/2018 | Price change | $289,000-3.3%$91/sqft |
Source: Keller Williams Rockwall #13682206 Report a problem | ||
| 11/30/2017 | Price change | $299,000-3.2%$94/sqft |
Source: Rockwall #13682206 Report a problem | ||
| 11/9/2017 | Price change | $309,000-3.1%$97/sqft |
Source: Rockwall #13682206 Report a problem | ||
| 9/22/2017 | Listed for sale | $319,000+120%$100/sqft |
Source: Keller Williams Rockwall #13682206 Report a problem | ||
| 2/22/2017 | Sold | -- |
Source: Public Record Report a problem | ||
| 1/24/2017 | Listed for sale | -- |
Source: Auction.com Report a problem | ||
| 4/5/2016 | Listing removed | -- |
Source: Auction.com Report a problem | ||
| 3/30/2016 | Price change | $145,000+16%$45/sqft |
Source: Auction.com Report a problem | ||
| 3/23/2016 | Listed for sale | -- |
Source: Auction.com Report a problem | ||
| 5/30/2015 | Listing removed | -- |
Source: Auction.com Report a problem | ||
| 5/27/2015 | Listed for sale | $125,000-49.8%$39/sqft |
Source: Auction.com Report a problem | ||
| 11/19/2014 | Listing removed | $249,000$78/sqft |
Source: Owner Report a problem | ||
| 10/24/2014 | Price change | $249,000+8.7%$78/sqft |
Source: Owner Report a problem | ||
| 10/21/2014 | Listed for sale | $229,000$72/sqft |
Source: Owner Report a problem | ||
Public tax history
| Year | Property taxes | Tax assessment |
|---|---|---|
| 2025 | $6,801 -5.2% | $436,432 +0.9% |
| 2024 | $7,176 +11.9% | $432,334 +10% |
| 2023 | $6,413 -6.7% | $393,031 +15.9% |
| 2022 | $6,875 +3.7% | $339,119 +10% |
| 2021 | $6,631 +5% | $308,290 +6.1% |
| 2020 | $6,317 -4.6% | $290,528 -0.3% |
| 2019 | $6,619 -8% | $291,420 +2.2% |
| 2018 | $7,192 +15.3% | $285,025 +5.4% |
| 2017 | $6,239 | $270,335 +12.2% |
| 2016 | $6,239 +34.9% | $241,030 +7.3% |
| 2015 | $4,625 | $224,672 +15.4% |
| 2014 | $4,625 | $194,694 -0.4% |
| 2013 | -- | $195,480 -4.9% |
| 2012 | -- | $205,517 +22.1% |
| 2011 | -- | $168,255 -13.3% |
| 2010 | -- | $194,115 -3.8% |
| 2009 | -- | $201,816 -2.3% |
| 2008 | -- | $206,533 +694.4% |
| 2007 | -- | $26,000 |
| 2006 | -- | $26,000 |
Find assessor info on the county website
Neighborhood: 75409
Nearby homes
- $--4 bd3 ba2.7k sqft1012 Honeywell Dr, Anna, TX 75409Sold
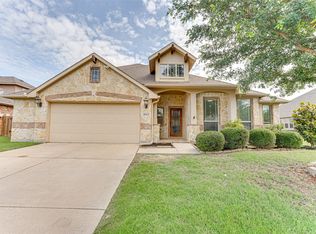
- $331,3004 bd2 ba2k sqft1008 Honeywell Dr, Anna, TX 75409Off Market

- $383,1005 bd4 ba3k sqft1100 Honeywell Dr, Anna, TX 75409Off Market
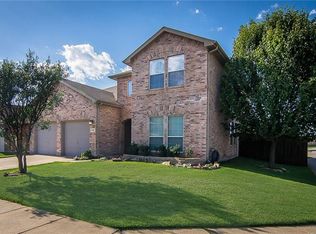
- $352,6004 bd3 ba2.3k sqft1015 Honeywell Dr, Anna, TX 75409Off Market
- $303,1003 bd2 ba1.7k sqft1011 Honeywell Dr, Anna, TX 75409Off Market
- $418,5005 bd4 ba3.7k sqft1021 Langford Ct, Anna, TX 75409Off Market
- $--4 bd3 ba2.7k sqft1017 Langford Ct, Anna, TX 75409Sold
- $284,0003 bd2 ba1.7k sqft1104 Honeywell Dr, Anna, TX 75409Off Market
Nearby schools
GreatSchools rating
- 4/10Joe K Bryant Elementary SchoolGrades: PK-5Distance: 1.9 mi
- 4/10Slayter Creek MiddleGrades: 6-8Distance: 0.8 mi
- 5/10Anna High SchoolGrades: 9-12Distance: 0.8 mi
Schools provided by the listing agent
- Elementary: Lorenzo Dow Hendricks
- Middle: Slayter Creek
- High: Anna
- District: Anna ISD
Source: NTREIS. This data may not be complete. We recommend contacting the local school district to confirm school assignments for this home.
Get a cash offer in 3 minutes
Find out how much your home could sell for in as little as 3 minutes with a no-obligation cash offer.
Estimated market value
$438,200
Get a cash offer in 3 minutes
Find out how much your home could sell for in as little as 3 minutes with a no-obligation cash offer.
Estimated market value
$438,200
- Texas
- Collin County
- Anna
- 75409
- 1016 Honeywell Dr
Nearby cities
Nearby zip codes
Other Anna Topics
