Stunning Townhome in well managed Villas of Hawk Hollow community lives like a single family home and has over $200,000 in Custom Upgrades! Buy this beautiful move-in-ready 2-bedroom, 2.1 bath + spacious walkout lower level, 3-level luxury townhome with confidence as it has a NEW ROOF, WINDOWS, NEW HVAC, NEW TRIM, NEW DRIVEWAY and incredible fully renovated Interior with amazing finishes! This is better than a house because there is nothing to worry about! From the moment you step inside, you'll be swept away by the high-end, thoughtfully curated updates that have transformed this open, airy space! Gorgeous finishes include porcelain floors that perfectly mimic hardwood, vaulted ceilings, designer lighting throughout with a chic farmhouse vibe. Completely redone jaw-dropping open-concept kitchen is straight out of a magazine with matte black GE appliances, quartz stone countertops, a large island with rustic cool pendant lighting, dramatic ceilings with walls of windows that flood the space with natural light opening to walk-out veranda is just off the kitchen - ideal for seamless indoor-outdoor entertaining. The living room is warm and inviting, centered around a stylish fireplace - perfect for cozy nights or casual gatherings. Retreat to the luxurious king sized primary suite, where vaulted ceilings create a grand sense of space. The spa-like ensuite bath is truly next level with freestanding soaking tub, oversized walk-in shower with stunning tile work, custom double vanity, designer mirrors, and lighting that's both functional and beautiful plus professionally outfitted spacious closets including a walk-in closet complete this serene escape. Large second bedroom also boasts its own fully renovated bathroom with sharp finishes. The lower level offers endless space with a large, light-filled walkout rec room - easily converted into two additional bedrooms - plus a massive utility/laundry/storage area. It offers incredible flexibility. Enjoy peace of mind with all the major updates already done: new HVAC system (2024), new roof, new gutters, freshly painted exterior trim and new landscaping. The home also features a massive attached 2-car garage, private driveway parking for two additional vehicles, and additional designated guest parking! Buy this with confidence to own a perfect property. All the work is done for you and it's bright, spacious and checks all the boxes! Must see!
Closed
Zillow last checked:
Listing updated:
Bought with:
Nicholas Kramer
RE/MAX Suburban
Source: MRED as distributed by MLS GRID,MLS#: 12381265
Price history
| Date | Event | Price |
|---|---|---|
| 8/11/2025 | Sold | $442,000-6.9%$197/sqft |
Source:  MRED as distributed by MLS GRID #12381265 Report a problem MRED as distributed by MLS GRID #12381265 Report a problem | ||
| 6/30/2025 | Contingent | $475,000$212/sqft |
Source: MRED as distributed by MLS GRID #12381265 Report a problem | ||
| 6/4/2025 | Listed for sale | $475,000+79.2%$212/sqft |
Source: MRED as distributed by MLS GRID #12381265 Report a problem | ||
| 3/15/2019 | Sold | $265,000-1.9%$118/sqft |
Source: MRED as distributed by MLS GRID #10147772 Report a problem | ||
| 2/17/2019 | Pending sale | $270,000$120/sqft |
Source: Keller Williams Premiere Properties #10147772 Report a problem | ||
| 12/2/2018 | Price change | $270,000-1.8%$120/sqft |
Source: Keller Williams Realty Premiere Properties #10147772 Report a problem | ||
| 11/2/2018 | Price change | $275,000-1.8%$123/sqft |
Source: Keller Williams Realty Premiere Properties #10147772 Report a problem | ||
| 10/26/2018 | Price change | $279,900-1.4%$125/sqft |
Source: Keller Williams Realty Premiere Properties #10147772 Report a problem | ||
| 9/15/2018 | Listed for sale | $283,900+1.5%$127/sqft |
Source: Keller Williams Premiere Properties #10064112 Report a problem | ||
| 8/11/2018 | Listing removed | $279,800$125/sqft |
Source: American Realty Network Inc. #09944952 Report a problem | ||
| 6/6/2018 | Price change | $279,800-3.1%$125/sqft |
Source: American Realty Network Inc. #09944952 Report a problem | ||
| 5/7/2018 | Price change | $288,800-0.4%$129/sqft |
Source: American Realty Network Inc. #09944952 Report a problem | ||
| 2/2/2018 | Listed for sale | $289,900-1.9%$129/sqft |
Source: American Realty Network Inc. #09944952 Report a problem | ||
| 3/9/2017 | Listing removed | $1,895$1/sqft |
Source: Owner Report a problem | ||
| 2/22/2017 | Price change | $1,895-1.6%$1/sqft |
Source: Owner Report a problem | ||
| 2/2/2017 | Listed for rent | $1,925+7.2%$1/sqft |
Source: Owner Report a problem | ||
| 3/8/2016 | Listing removed | $1,795$1/sqft |
Source: Bermes Properties Report a problem | ||
| 1/14/2016 | Price change | $1,795-1.6%$1/sqft |
Source: Bermes Properties Inc #09102154 Report a problem | ||
| 10/21/2015 | Listed for rent | $1,825+1.4%$1/sqft |
Source: Bermes Properties Report a problem | ||
| 7/6/2012 | Listing removed | $1,800$1/sqft |
Source: RE/MAX-Action Report a problem | ||
| 6/26/2012 | Listed for rent | $1,800$1/sqft |
Source: RE/MAX-Action Report a problem | ||
| 5/2/2006 | Sold | $295,500$132/sqft |
Source: Public Record Report a problem | ||
Nearby homes
- $432,500-- bd-- ba1.9k sqft1018 Hummingbird Way, Bartlett, IL 60103Off Market
- $485,5003 bd4 ba3.1k sqft1014 Hummingbird Way, Bartlett, IL 60103Off Market
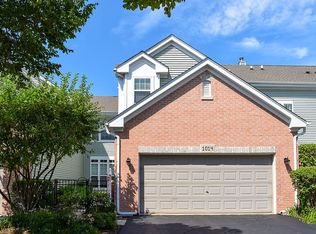
- $539,200-- bd-- ba2.8k sqft1020 Hummingbird Way, Bartlett, IL 60103Off Market
- $460,1002 bd3 ba2.1k sqft1012 Hummingbird Way, Bartlett, IL 60103Off Market
Get a cash offer in 3 minutes
Find out how much your home could sell for in as little as 3 minutes with a no-obligation cash offer.
Estimated market value
$463,200
