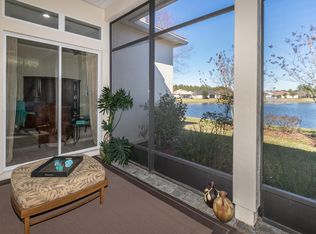
Located in the sought-after 55+ community of Cascades at World Golf Village in St. Augustine, Florida, this spacious 3 bedroom, 2.5-bathroom home with BRAND NEW AIR CONDITIONING SYSTEM offers the perfect blend of comfort and picturesque views. Overlooking a tranquil lake, the property boasts a peaceful retreat for reading, relaxing, bird watching and fishing, or simply sipping your favorite beverage.
Step into the open-concept layout filled with natural light, where the spacious living and formal dining areas are perfect for entertaining. Overlooking the pond, the kitchen is equipped with a walk-in pantry, granite countertops, quartz island, stone backsplash, under-cabinet lighting and stainless-steel appliances. Enjoy your morning coffee at the breakfast bar or spacious windowed breakfast room, and unwind after a long day on the private patio, taking in the beautiful water views and sunsets.
The primary bedroom features a sitting area and large ensuite bathroom with ample closet space, while the additional bedrooms are ideal for family, guests, or even a home office. The large laundry room comes complete with a window, sink and cabinetry for extra storage. A two-car garage with attic storage adds to the home's convenience.
There is an extra refrigerator in the garage and some furniture, art and accessories may be included.
The HOA maintains all lawns and irrigation. Mulch is laid once per year.
This home also provides access to all of the amenities that the Cascades at World Golf Village community is known for, including a 22,000 sq. ft. clubhouse, indoor heated pool, outdoor pool, hot tub, his and hers saunas, fitness center, ballroom, art room, library, billiard room, tennis, pickleball, clubs, activities and more.
All of this just minutes from two private world class golf courses, close to the beach and historic downtown St. Augustine, but tucked away from the storms. Don't miss this 4 season home with spectacular views!
Conveniently located near world-class golf courses, historic downtown St. Augustine, shopping, dining, and beautiful beaches, this home truly offers the best of Florida living. Don't miss the opportunity to make this lakeside gem your own!
Closed
Zillow last checked:
Listing updated:
Bought with:
SHELBY C HODGES, 3310370
KELLER WILLIAMS REALTY ATLANTIC PARTNERS ST. AUGUSTINE
LINDSAY NICOLE STREUFERT, 3593267
Source: realMLS,MLS#: 2078924
Price history
| Date | Event | Price |
|---|---|---|
| 9/29/2025 | Sold | $498,000-2%$202/sqft |
Source:  realMLS #2078924 Report a problem realMLS #2078924 Report a problem | ||
| 8/19/2025 | Pending sale | $508,000$206/sqft |
Source: realMLS #2078924 Report a problem | ||
| 6/18/2025 | Price change | $508,000-2.1%$206/sqft |
Source: realMLS #2078924 Report a problem | ||
| 5/19/2025 | Price change | $519,000-1.9%$211/sqft |
Source: realMLS #2078924 Report a problem | ||
| 4/1/2025 | Listed for sale | $529,000+60.3%$215/sqft |
Source: realMLS #2078924 Report a problem | ||
| 3/1/2018 | Sold | $330,000-5.6%$134/sqft |
Source: realMLS #915287 Report a problem | ||
| 1/25/2018 | Pending sale | $349,500$142/sqft |
Source: RE/MAX UNLIMITED #915287 Report a problem | ||
| 1/5/2018 | Price change | $349,500-2.1%$142/sqft |
Source: RE/MAX UNLIMITED #915287 Report a problem | ||
| 7/20/2017 | Price change | $357,000-2.1%$145/sqft |
Source: Coldwell Banker Vanguard Realty #880307 Report a problem | ||
| 5/4/2017 | Listed for sale | $364,700+19.6%$148/sqft |
Source: COLDWELL BANKER VANGUARD REALTY #880307 Report a problem | ||
| 5/1/2014 | Sold | $305,000-3.2%$124/sqft |
Source: Public Record Report a problem | ||
| 3/19/2014 | Price change | $315,000-1.6%$128/sqft |
Source: Keller Williams Jacksonville Realty #694737 Report a problem | ||
| 2/11/2014 | Price change | $320,000-2.7%$130/sqft |
Source: Keller Williams Jacksonville Realty #694737 Report a problem | ||
| 1/17/2014 | Price change | $329,000-5.7%$134/sqft |
Source: Keller Williams Jacksonville Realty #694737 Report a problem | ||
| 8/10/2013 | Listed for sale | $349,000$142/sqft |
Source: Premier Properties Realty Group, Inc. #142371 Report a problem | ||
| 7/5/2013 | Listing removed | $349,000$142/sqft |
Source: Coldwell Banker Premier Properties #142371 Report a problem | ||
| 6/18/2013 | Price change | $349,000-4.4%$142/sqft |
Source: Premier Properties Realty Group, Inc. #142371 Report a problem | ||
| 4/13/2013 | Listed for sale | $365,000+23%$148/sqft |
Source: Premier Properties Realty Group, Inc. #142371 Report a problem | ||
| 9/7/2011 | Sold | $296,840$120/sqft |
Source: Public Record Report a problem | ||
Nearby homes
- $486,3002 bd2 ba2.7k sqft1020 Inverness Dr, Saint Augustine, FL 32092Off Market
- $454,8003 bd2 ba2.1k sqft1008 Inverness Dr, Saint Augustine, FL 32092Off Market
- $448,9002 bd2 ba2.3k sqft1024 Inverness Dr, Saint Augustine, FL 32092Off Market
- $461,2002 bd2 ba2.7k sqft1000 Inverness Dr, Saint Augustine, FL 32092Off Market
Get a cash offer in 3 minutes
Find out how much your home could sell for in as little as 3 minutes with a no-obligation cash offer.
Estimated market value
$503,400
