Charming 1950s Traditional Home in Terrell Hills Welcome to this lovely 3-bedroom, 2-bathroom gem nestled in the heart of Terrell Hills. As you step inside, the authenticity of its era radiates through the rich wood flooring that spans throughout the house, complemented by a modern island kitchen equipped with a gas cooktop, perfect for the home chef. The single-story layout ensures accessibility and flow between rooms, making gatherings and entertaining a breeze. Embrace the tranquility of the sunroom, enhanced with full air conditioning, perfect for your morning coffee or reading retreat. Escape to your personal oasis outside where you'll find an immaculate in-ground pool and spa. Grill enthusiasts will adore the outdoor kitchen area, setting the scene for unforgettable summer parties and weekend BBQs. Located just a stone's throw away from Fort Sam Houston, and amidst a bevy of restaurants and shopping destinations, convenience is just outside your doorstep. Don't miss the opportunity to own a piece of Terrell Hills history combined with today's modern comforts. Schedule a tour today!
Sold
Price Unknown
1016 IVY LN, Terrell Hills, TX 78209
3beds
1,821sqft
Single Family Residence
Built in 1950
0.26 Acres Lot
$403,800 Zestimate®
$--/sqft
$3,210 Estimated rent
Home value
$403,800
$376,000 - $436,000
$3,210/mo
Zestimate® history
Owner options
List your home for rent
$3,210/mo
Rent Zestimate®
Find your next renter with Zillow Rental Manager. Plus, with online applications, you can quickly screen prospective tenants – for free.
$3,210/mo
Rent Zestimate®
Refinance and save
Refinancing to a lower rate could help reduce your monthly payments and save thousands over the life of the loan.
Explore your selling options
Work with a Zillow partner agent
Leverage their expertise and Zillow's premium Showcase listings to get your home seen by more buyers.
Get startedList with your own agent
Get your home in front of millions of buyers by listing it on Zillow.
Learn how to do itSell it yourself
Take full control of how buyers see your home on Zillow by listing For Sale by Owner (FSBO).
List your homeWhat's special
Outdoor kitchen areaRich wood flooringFull air conditioningShopping destinationsModern island kitchen
Zillow last checked:
Listing updated:
Listed by:
Sergio Gomez TREC #716205 (956) 251-3738,
Orchard Brokerage
Source: LERA MLS,MLS#: 1716212
Facts & features
Interior
Bedrooms & bathrooms
- Bedrooms: 3
- Bathrooms: 2
- Full bathrooms: 2
Primary bedroom
- Features: Ceiling Fan(s), Full Bath
- Area: 230
- Dimensions: 23 x 10
Bedroom 2
- Area: 195
- Dimensions: 13 x 15
Bedroom 3
- Area: 182
- Dimensions: 14 x 13
Primary bathroom
- Features: Shower Only, Single Vanity
- Area: 80
- Dimensions: 8 x 10
Dining room
- Area: 120
- Dimensions: 10 x 12
Family room
- Area: 208
- Dimensions: 13 x 16
Kitchen
- Area: 169
- Dimensions: 13 x 13
Living room
- Area: 252
- Dimensions: 14 x 18
Heating
- Central, Electric
Cooling
- Ceiling Fan(s), Central Air
Appliances
- Included: Microwave, Range, Gas Cooktop, Indoor Grill, Disposal, Dishwasher
- Laundry: Main Level, Washer Hookup, Dryer Connection
Features
- Two Living Area, Liv/Din Combo, Two Eating Areas, Kitchen Island, Florida Room, Open Floorplan, Master Downstairs, Ceiling Fan(s), Solid Counter Tops, Programmable Thermostat
- Flooring: Ceramic Tile, Wood
- Has basement: No
- Has fireplace: No
- Fireplace features: Not Applicable
Interior area
- Total interior livable area: 1,821 sqft
Property
Parking
- Parking features: Converted Garage, Pad Only (Off Street)
- Has garage: Yes
Features
- Levels: One
- Stories: 1
- Patio & porch: Patio
- Exterior features: Barbecue
- Has private pool: Yes
- Pool features: In Ground
- Has spa: Yes
- Spa features: Heated
- Fencing: Privacy
Lot
- Size: 0.26 Acres
- Features: 1/4 - 1/2 Acre
Details
- Parcel number: 058410020050
Construction
Type & style
- Home type: SingleFamily
- Architectural style: Traditional
- Property subtype: Single Family Residence
Materials
- Asbestos
- Foundation: Slab
- Roof: Composition
Condition
- Pre-Owned
- New construction: No
- Year built: 1950
Utilities & green energy
- Electric: CPS
- Gas: CPS
- Sewer: SAWS, Sewer System
- Water: SAWS
- Utilities for property: Cable Available, City Garbage service
Community & HOA
Community
- Features: None
- Subdivision: Terrell Hills
Location
- Region: Terrell Hills
Financial & listing details
- Tax assessed value: $378,680
- Annual tax amount: $8,112
- Date on market: 9/11/2025
- Cumulative days on market: 81 days
- Listing terms: Conventional,FHA,Cash
- Road surface type: Paved
Price history
| Date | Event | Price |
|---|---|---|
| 12/5/2023 | Sold | -- |
Source:  LERA MLS #1716212 Report a problem LERA MLS #1716212 Report a problem | ||
| 11/21/2023 | Pending sale | $379,999$209/sqft |
Source: LERA MLS #1716212 Report a problem | ||
| 11/3/2023 | Contingent | $379,999$209/sqft |
Source: LERA MLS #1716212 Report a problem | ||
| 10/25/2023 | Price change | $379,999-9.5%$209/sqft |
Source: LERA MLS #1716212 Report a problem | ||
| 10/16/2023 | Price change | $419,999-6.7%$231/sqft |
Source: LERA MLS #1716212 Report a problem | ||
| 9/1/2023 | Listed for sale | $449,999$247/sqft |
Source: LERA MLS #1716212 Report a problem | ||
| 7/12/2005 | Sold | -- |
Source: Agent Provided Report a problem | ||
| 5/8/2003 | Sold | -- |
Source: Agent Provided Report a problem | ||
Public tax history
| Year | Property taxes | Tax assessment |
|---|---|---|
| 2025 | $6,069 -6.7% | $378,680 -0.1% |
| 2024 | $6,507 +17.3% | $379,080 +0.6% |
| 2023 | $5,546 -16.4% | $376,734 +10% |
| 2022 | $6,632 -1.4% | $342,485 +10% |
| 2021 | $6,724 | $311,350 +5.1% |
| 2020 | $6,724 +9.6% | $296,120 +10% |
| 2019 | $6,137 | $269,200 +20.4% |
| 2018 | $6,137 +31.8% | $223,642 +10% |
| 2017 | $4,658 +10.1% | $203,311 +10% |
| 2016 | $4,229 +14.1% | $184,828 +10% |
| 2015 | $3,706 | $168,025 +10% |
| 2014 | $3,706 | $152,750 +3.9% |
| 2013 | -- | $146,970 -3.3% |
| 2012 | -- | $152,020 -1.5% |
| 2011 | -- | $154,290 -0.7% |
| 2010 | -- | $155,420 -1% |
| 2009 | -- | $156,920 -0.9% |
| 2008 | -- | $158,370 +5.7% |
| 2007 | -- | $149,770 +11.1% |
| 2006 | -- | $134,790 +7.3% |
| 2005 | -- | $125,670 |
| 2004 | -- | -- |
| 2003 | -- | -- |
| 2002 | -- | -- |
| 2001 | -- | -- |
| 2000 | -- | -- |
Find assessor info on the county website
Neighborhood: 78209
Nearby homes
- $252,1002 bd1 ba1.2k sqft1020 Ivy Ln, Terrell Hills, TX 78209Off Market
- $333,3003 bd2 ba1.4k sqft1012 Ivy Ln, Terrell Hills, TX 78209Off Market
- $--3 bd2 ba2k sqft1008 Ivy Ln, Terrell Hills, TX 78209Sold
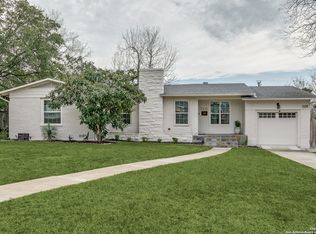
- $248,0003 bd1 ba1.1k sqft213 Lyman Dr, Terrell Hills, TX 78209Off Market

- $320,5002 bd1 ba1.6k sqft1024 Ivy Ln, Terrell Hills, TX 78209Off Market
- $239,8003 bd1 ba1k sqft209 Lyman Dr, Terrell Hills, TX 78209Off Market
- $310,9003 bd2 ba1.4k sqft1017 Ivy Ln, Terrell Hills, TX 78209Off Market
- $378,0003 bd2 ba2k sqft1021 Ivy Ln, Terrell Hills, TX 78209Off Market
Nearby schools
GreatSchools rating
- 6/10Wilshire Elementary SchoolGrades: PK-5Distance: 1 mi
- 4/10Garner Middle SchoolGrades: 6-8Distance: 2.3 mi
- 4/10MacArthur High SchoolGrades: 9-12Distance: 3.5 mi
Schools provided by the listing agent
- Elementary: Wilshire
- Middle: Garner
- High: Macarthur
- District: North East I.S.D.
Source: LERA MLS. This data may not be complete. We recommend contacting the local school district to confirm school assignments for this home.
Get a cash offer in 3 minutes
Find out how much your home could sell for in as little as 3 minutes with a no-obligation cash offer.
Estimated market value
$403,800
Get a cash offer in 3 minutes
Find out how much your home could sell for in as little as 3 minutes with a no-obligation cash offer.
Estimated market value
$403,800
- Texas
- Bexar County
- Terrell Hills
- 78209
- 1016 IVY LN
Nearby cities
Nearby zip codes
Other Terrell Hills Topics
