Skip main navigation
Sold
  • Price Unknown

    1016 Jefferson Ave, Sandpoint, ID 83864

    3beds
    2baths
    1,458sqft
    Townhouse
    Built in 2003
    3,484.8 Square Feet Lot
    $414,000 Zestimate®
    $--/sqft
    $2,120 Estimated rent

    Home value

    $414,000

    $364,000 - $472,000

    $2,120/mo

    Zestimate® history
    Loading
    Loading...

    Owner options

    List your home for rent

    $2,120/mo

    Rent Zestimate®

    Find your next renter with Zillow Rental Manager. Plus, with online applications, you can quickly screen prospective tenants – for free.

    Learn more

    $2,120/mo

    Rent Zestimate®

    Refinance and save

    Refinancing to a lower rate could help reduce your monthly payments and save thousands over the life of the loan.

    See today's rates

    Explore your selling options

    Work with a Zillow partner agent

    Leverage their expertise and Zillow's premium Showcase listings to get your home seen by more buyers.

    Get started

    List with your own agent

    Get your home in front of millions of buyers by listing it on Zillow.

    Learn how to do it

    Sell it yourself

    Take full control of how buyers see your home on Zillow by listing For Sale by Owner (FSBO).

    List your home

    What's special

    Dining areaUtility sinkLaundry roomCovered and open deckShelving for storageFully fenced private backyardLarge closet
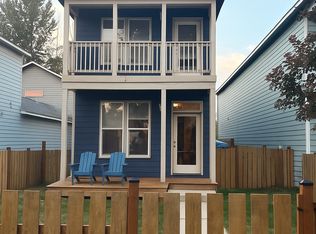
    Discover the perfect blend of comfort and convenience in this 3 bed, 2.5 bath townhome located in the heart of beautiful Sandpoint, Idaho. The main level welcomes you with a spacious living room, dining area, and kitchen featuring SS appliances and ample cabinetry. Enjoy outdoor living with a covered and open deck plus a fully fenced private backyard. Upstairs, you'll find three bedrooms; including a primary en-suite with large closet and full bath. The primary and second bedroom share a balcony spanning the entire back side of the home, creating a wonderful outdoor retreat. Additional highlights include a laundry room with washer/dryer, and a 2-car attached insulated garage with utility sink, shelving for storage, and the benefit of being the only shared wall between homes for added privacy. Ideally situated near Schweitzer Mountain Ski Resort, Lake Pend Oreille, schools, hospitals, and local shops. This home places you in the center of North Idaho's outdoor paradise.

    Zillow last checked:

    Listing updated:

    Listed by:

    Jessica Turco 208-610-5510,

    TOMLINSON SOTHEBY`S INTL. REAL

    Bought with:

    Becky Freeland, SP18497

    EVERGREEN REALTY

    Source: SELMLS,MLS#: 20252264MLS Logo

    Facts & features

    Interior

    Bedrooms & bathrooms
    • Bedrooms: 3
    • Bathrooms: 2
    • Main level bathrooms: 1
    Primary bedroom
    • Description: Primary En-Suite With Walk-In Closet And Balcony
    • Level: Second
    Bedroom 2
    • Description: Bright And Comfortable
    • Level: Second
    Bedroom 3
    • Description: Spacious Room With Walk-Out Balcony
    • Level: Second
    Bathroom 1
    • Description: Half Bath On Main Level
    • Level: Main
    Bathroom 2
    • Description: Full Bathroom With Tub-Shower Combo
    • Level: Second
    Bathroom 3
    • Description: Primary En-Suite With Tub-Shower Combo
    • Level: Second
    Dining room
    • Description: Open Layout Flows into Kitchen and Living
    • Level: Main
    Kitchen
    • Description: SS Appliances, Abundant Cabinet and Counter Space
    • Level: Main
    Living room
    • Description: Bright and Spacious
    • Level: Main
    Heating
    • Forced Air, Natural Gas
    Cooling
    • Wall Unit(s)
    Appliances
    • Included: Built In Microwave, Dishwasher, Disposal, Dryer, Range Hood, Microwave, Range/Oven, Refrigerator, Washer
    • Laundry: Main Level, Washer And Dryer Included
    Features
    • Walk-In Closet(s), Insulated, Pantry, Storage
    • Windows: Bay Window(s), Vinyl
    • Basement: None
    • Has fireplace: No
    • Fireplace features: None
    Interior area
    • Total structure area: 1,458
    • Total interior livable area: 1,458 sqft
    • Finished area above ground: 1,458
    • Finished area below ground: 0

    Property

    Parking
    • Total spaces: 2
    • Parking features: 2 Car Attached, Electricity, Insulated, Separate Exit, Water, Workbench, Garage Door Opener, Off Street, Open, Enclosed
    • Attached garage spaces: 2
    • Has uncovered spaces: Yes
    Features
    • Levels: Two
    • Stories: 2
    • Patio & porch: Covered, Covered Porch, Deck
    • Exterior features: Balcony, Fire Pit
    • Fencing: Partial
    • Has view: Yes
    • View description: Mountain(s)
    Lot
    • Size: 3,484 sqft
    • Features: City Lot, In Town, 1 Mile or Less to County Road, Landscaped, Level, Mature Trees
    Details
    • Additional structures: Shed(s)
    • Parcel number: RPS013401324A0A
    • Zoning: Multi Fam
    • Zoning description: Residential

    Construction

    Type & style
    • Home type: Townhouse
    • Property subtype: Townhouse
    Materials
    • Frame, Fiber Cement
    • Foundation: Concrete Perimeter
    • Roof: Composition
    Condition
    • Resale
    • New construction: No
    • Year built: 2003

    Utilities & green energy

    • Sewer: Public Sewer
    • Water: Public
    • Utilities for property: Electricity Connected, Natural Gas Connected, Garbage Available, Fiber

    Community & neighborhood

    Location
    • Region: Sandpoint

    Other

    Other facts
    • Listing terms: Cash, Conventional, FHA, IHA, USDA Loan, VA Loan
    • Ownership: Fee Simple
    • Road surface type: Paved

    Price history

    DateEventPrice
    11/14/2025Sold--
    Source: SELMLS #20252264 Report a problem
    9/22/2025Pending sale$435,000$298/sqft
    Source: Coeur d'Alene MLS #25-8847 Report a problem
    9/13/2025Price change$435,000-3.3%$298/sqft
    Source: Coeur d'Alene MLS #25-8847 Report a problem
    8/27/2025Listed for sale$450,000+45.2%$309/sqft
    Source: SELMLS #20252264 Report a problem
    9/24/2020Sold--
    Source: Agent Provided Report a problem
    8/11/2020Listed for sale$309,900+67.6%$213/sqft
    Source: RE/MAX In Action #20-7860 Report a problem
    6/16/2015Sold--
    Source: Agent Provided Report a problem
    5/21/2015Pending sale$184,900$127/sqft
    Source: CENTURY 21 Beutler & Associates #14-11961 Report a problem
    12/7/2014Listed for sale$184,900$127/sqft
    Source: CENTURY 21 Beutler & Associates #20150047 Report a problem

    Public tax history

    YearProperty taxesTax assessment
    2024$1,454 -3.9%$360,205 -6.5%
    2023$1,513 -44.7%$385,169 +6.1%
    2022$2,734 -14.1%$362,895 +26.6%
    2021$3,184 +140%$286,574 +35.5%
    2020$1,327 -3%$211,460 +5.8%
    2019$1,368 $199,925 +26.8%
    2018$1,368 +24.6%$157,640
    2017$1,098 $157,640
    2016-- $157,640 -2.3%
    2015-- $161,329 +1.7%
    2014-- $158,584 -1.5%
    2013-- $161,040
    2012-- --
    2011-- $169,491
    2010-- --
    2009-- --

    Find assessor info on the county website

    Neighborhood: 83864

    Nearby schools

    GreatSchools rating
    Schools provided by the listing agent
    • Elementary: Farmin/Stidwell
    • Middle: Sandpoint
    • High: Sandpoint

    Source: SELMLS. This data may not be complete. We recommend contacting the local school district to confirm school assignments for this home.

    Sell for more on Zillow
    Get a Zillow Showcase℠ listing at no additional cost and you could sell for .
    $414,000
    2% more
    +$8,280
    With Zillow Showcase(estimated)
    $422,280