Skip main navigation
Off market
  • $804,600

    1016 Juniper Ct, Woodbury, NJ 08096

    4beds
    3,766sqft
    SingleFamily
    Built in 2001
    1.04 Acres Lot
    $804,600 Zestimate®
    $214/sqft
    $4,965 Estimated rent

    Home value

    $804,600

    $756,000 - $853,000

    $4,965/mo

    Zestimate® history
    Loading
    Loading...

    Owner options

    List your home for rent

    $4,965/mo

    Rent Zestimate®

    Find your next renter with Zillow Rental Manager. Plus, with online applications, you can quickly screen prospective tenants – for free.

    Learn more

    $4,965/mo

    Rent Zestimate®

    Refinance and save

    $5,824/mo

    Est. payment

    Refinancing to a lower rate could help reduce your monthly payments and save thousands over the life of the loan.

    See today's rates

    $5,824/mo

    Est. payment

    Explore your selling options

    Work with a Zillow partner agent

    Leverage their expertise and Zillow's premium Showcase listings to get your home seen by more buyers.

    Get started

    List with your own agent

    Get your home in front of millions of buyers by listing it on Zillow.

    Learn how to do it

    Sell it yourself

    Take full control of how buyers see your home on Zillow by listing For Sale by Owner (FSBO).

    List your home

    What's special

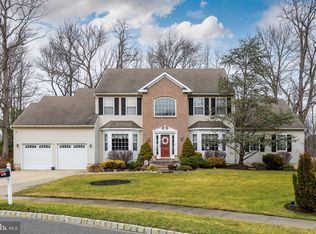
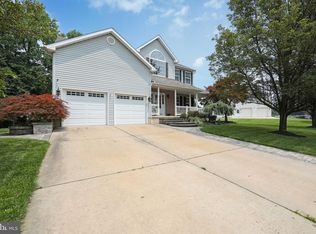
    Don't miss out on this "one of a kind" custom built 4-5 Bedroom home that features 3 full Baths & 2 Powder rooms, approx. 3,800 sqft of living space on the 1st 2 floors and over 1,500 sqft of finished living space in the English daylight walk-out Basement. That's well over 5,000 of finished living space! Situated on a hard to find 1 acre, cul-de-sac lot in the Sherwood Estates neighborhood of West Deptford. You can't help but be impressed as you pull up to this beautiful brick front executive home. Walk up the paver walkway, through the professionally landscaped front yard and into the grand entry. The welcoming and impressive 2 story entry Foyer with it's grand staircase to the 2nd floor and 2 story soaring ceiling, Oak flooring and it's huge circle top Palladium window. This beautiful area opens to the formal Living & Dining rooms and 1st floor Powder room. You will love the 2 story high Family room with it's gas log fireplace. Perfect spot to snuggle up to on those cold Winter evenings. This area is open to the huge Kitchen area that features 42 inch cabinetry, corian counters, large center island, tile flooring and all accented by high hat lighting above. The French doors w/circle top window, lead out to a huge 2-tier deck that can host the largest of those Summertime BBQ's. This area is so private as it overlooks the serene wooded area behind. The first floor also consists of a large home Office, Laundry room, front and rear staircase to the 2nd level and a quiet Conservatory/Sunroom that is perfect for you to relax in with a good book. The 2nd floor features a massive main Bedroom suite with a sitting room, walk-in closet and it's own private spa like Bathroom. Bedrooms 2 & 3 share a Jack & Jill style Bathroom and Bedroom 4 has it's own Princess suite Bathroom, so every Bedroom has a full Bath attached. The full English walkout Basement is finished with a huge Great room/Game room with a slider out to the rear yard. This finished lower level has the possibility of a 5th Bedroom w/full sized windows and walk-in closet. This level also features a Powder room and large utility/storage room area. From this area, step out onto the Patio area and relax in the Hot Tub that is included! That oversized 3 car garage with side entrance is perfection for all of your vehicle and other storage needs. Conveniently located to Rt 295 North & South to be in the City or Delaware within minutes. Schedule your private home tour TODAY!

    This property is off market, which means it's not currently listed for sale or rent on Zillow. This may be different from what's available on other websites or public sources.
    Facts & features

    Interior

    Bedrooms & bathrooms
    • Bedrooms: 4
    • Bathrooms: 5
    • Full bathrooms: 3
    • 1/2 bathrooms: 2
    Heating
    • yes, yes
    Cooling
    • Central
    Appliances
    • Included: Dishwasher, Microwave
    Features
    • Flooring: Tile, Carpet, Hardwood
    • Has fireplace: Yes
    Interior area
    • Total interior livable area: 3,766 sqft

    Property

    Parking
    • Total spaces: 3
    • Parking features: Garage - Attached
    Features
    • Exterior features: Vinyl, Brick
    Lot
    • Size: 1.04 Acres
    Details
    • Parcel number: 20003521800020

    Construction

    Type & style
    • Home type: SingleFamily
    Materials
    • Frame
    Condition
    • Year built: 2001

    Community & HOA

    Location
    • Region: Woodbury

    Financial & listing details

    • Price per square foot: $214/sqft
    • Tax assessed value: $443,600
    • Annual tax amount: $15,491

    Price history

    DateEventPrice
    2/1/2017Sold$421,000-3.2%$112/sqft
    Source: Public Record Report a problem
    8/26/2016Listed for sale$435,000-11.2%$116/sqft
    Source: Berkshire Hathaway HomeServices Fox & Roach, REALTORS #6849998 Report a problem
    4/16/2016Listing removed$489,999$130/sqft
    Source: Visual Tour #6584590 Report a problem
    3/31/2016Price change$489,999-2%$130/sqft
    Source: Art Duffield Realty #6661476 Report a problem
    12/21/2015Price change$499,999-5.5%$133/sqft
    Source: Art Duffield Realty #6661476 Report a problem
    10/20/2015Listed for sale$529,000$140/sqft
    Source: Art Duffield Realty #6661476 Report a problem
    7/31/2015Listing removed$529,000$140/sqft
    Source: Art Duffield Realty #6584590 Report a problem
    6/2/2015Listed for sale$529,000+29%$140/sqft
    Source: Art Duffield Realty #6584590 Report a problem
    7/22/2013Sold$410,000-3.5%$109/sqft
    Source: Public Record Report a problem
    10/9/2012Listing removed$425,000$113/sqft
    Source: Michael L McGavisk #6095397 Report a problem
    9/20/2012Price change$425,000-5.5%$113/sqft
    Source: Michael L McGavisk #6095397 Report a problem
    9/10/2012Price change$449,9000%$119/sqft
    Source: Michael L McGavisk #6095397 Report a problem
    8/22/2012Price change$450,000-5.3%$119/sqft
    Source: Michael L McGavisk #6095397 Report a problem
    8/11/2012Listed for sale$475,000-17.4%$126/sqft
    Source: Michael L McGavisk #6095397 Report a problem
    4/1/2012Listing removed$575,000$153/sqft
    Source: CENTURY 21 Hughes-Riggs Realty, Inc #5951962 Report a problem
    2/17/2012Price change$575,000-3.4%$153/sqft
    Source: CENTURY 21 Hughes-Riggs Realty, Inc #5951962 Report a problem
    9/27/2011Listed for sale$595,000-4.8%$158/sqft
    Source: Century 21 Hughes-Riggs Realty, Inc. #5951962 Report a problem
    7/13/2010Listing removed$625,000$166/sqft
    Source: Weichert Realtors #5646002 Report a problem
    5/21/2010Listed for sale$625,000-5.3%$166/sqft
    Source: Weichert Realtors #5646002 Report a problem
    7/12/2006Sold$660,000+55.3%$175/sqft
    Source: Public Record Report a problem
    12/11/2000Sold$425,030$113/sqft
    Source: Public Record Report a problem

    Public tax history

    YearProperty taxesTax assessment
    2025$15,491 $443,600
    2024$15,491 +1.3%$443,600
    2023$15,291 +0.5%$443,600
    2022$15,220 +0.4%$443,600
    2021$15,167 +8.7%$443,600 +5.4%
    2020$13,957 +2.8%$420,900
    2019$13,578 $420,900
    2018$13,578 -14.5%$420,900 -18.8%
    2017$15,876 +5%$518,300
    2016$15,124 +5.2%$518,300
    2015$14,372 +5.4%$518,300
    2014$13,631 -3.2%$518,300
    2013$14,089 +4.9%$518,300 -7.5%
    2012$13,427 -6%$560,400
    2011$14,286 +6.4%$560,400 +72.5%
    2010$13,428 +1.2%$324,900
    2009$13,269 $324,900
    2008-- $324,900
    2007-- $324,900
    2006-- $324,900 +12.2%
    2005-- $289,700
    2004-- $289,700
    2003-- $289,700
    2002-- $289,700 +606.6%
    2001-- $41,000
    Find assessor info on the county website

    Neighborhood: 08096

    Nearby schools

    GreatSchools rating
    Schools provided by the listing agent
    • Elementary: GREEN-FIELDS E.S.
    • Middle: WEST DEPTFORD M.S.
    • High: WEST DEPTFORD H.S.
    • District: West Deptford Township

    Source: The MLS. This data may not be complete. We recommend contacting the local school district to confirm school assignments for this home.

    Get a cash offer in 3 minutes
    Find out how much your home could sell for in as little as 3 minutes with a no-obligation cash offer.
    Estimated market value
    $804,600
    Get a cash offer in 3 minutes
    Find out how much your home could sell for in as little as 3 minutes with a no-obligation cash offer.
    Estimated market value
    $804,600