RARE OPPORTUNITY to own a charming and virtually maintenance-free 2BR/2BA home in the Village at Silver Lake that is within excellent proximity to Silver Lake, Lake View Park, Elkhorn Elementary and Franklin County HS. This surprisingly roomy 1350 sq ft 2BR/2BA home features a generously sized 1-car garage with built-in shelving, a primary ensuite, a delightful sunroom overlooking one of the larger backyards in the subdivision and low maintenance informal naturalistic rock landscaping. Since 2020, the home has undergone extensive upgrades with all the following being new to the home: 5 year old roof (2020), 6'' gutters w/leaf protection (2022), front & rear storm door replacement (2021), motion activated external lighting (2024), additional insulation in the attic & sunroom (2022), kitchen cabinetry replacement (2020), luxury vinyl plank flooring throughout (2020), all Samsung kitchen appliances (2020), Maytag full-sized stacking washer & dryer (2020) , NEW water heater (2025), light fixtures in most rooms (incl 3 remote ceiling fans)+lights installed in all closets & above showers (2021), window replacement in sunroom (2024), street light converted from gas to solar (2023) and metal miniblinds. Garage has uber-convenient pull-down access with floored storaged. Exceptionally reasonable HOA fee of only $35 per mo provides lawn mowing/trimming, snow removal from driveway/walkway and semi-annual exterior window washing. HOA documents are available under "documents" in listing/NOTE: The By-Laws would not convey to the documents as they are too long. If someone wants a copy, I will gladly email them upon request. Rules and Regs appear in documents. . Hurry...these don't come up often and when they do, they GONE quickly. Immediate possession is available. FIRST SHOWING IS THE OPEN HOUSE ON 9/21/2025 FROM 2PM-4PM. Should we be fortunate enough to receive offers, all are due not later than Mon, 9/22/2025 at 12N with a decision being made by not later than Mon, 9/22/2025 at 7pm. Listing Agent is related to Seller.
Sold for $254,900
$254,900
1016 Keeneland Ct, Frankfort, KY 40601
2beds
1,359sqft
Single Family Residence
Built in 1991
5,662 Square Feet Lot
$-- Zestimate®
$188/sqft
$1,624 Estimated rent
Home value
Not available
Estimated sales range
Not available
$1,624/mo
Zestimate® history
Owner options
List your home for rent
$1,624/mo
Rent Zestimate®
Find your next renter with Zillow Rental Manager. Plus, with online applications, you can quickly screen prospective tenants – for free.
$1,624/mo
Rent Zestimate®
Refinance and save
$1,986/mo
Est. payment
Refinancing to a lower rate could help reduce your monthly payments and save thousands over the life of the loan.
$1,986/mo
Est. payment
Explore your selling options
Work with a Zillow partner agent
Leverage their expertise and Zillow's premium Showcase listings to get your home seen by more buyers.
Get startedList with your own agent
Get your home in front of millions of buyers by listing it on Zillow.
Learn how to do itSell it yourself
Take full control of how buyers see your home on Zillow by listing For Sale by Owner (FSBO).
List your homeWhat's special
All samsung kitchen appliancesKitchen cabinetry replacementMetal miniblindsExtensive upgradesDelightful sunroomLarger backyardsWindow replacement in sunroom
Zillow last checked:
Listing updated:
Listed by:
Louise B Venettozzi 270-422-7945,
Exit Realty Home Front
Bought with:
NON MEMBER
Source: Metro Search Inc. LLC DBA Apex MLS,MLS#: 1698624
Facts & features
Interior
Bedrooms & bathrooms
- Bedrooms: 2
- Bathrooms: 2
- Full bathrooms: 2
Primary bedroom
- Description: Double closets! Great storage!
- Level: First
Bedroom
- Description: Palladian Window! Beautiful!
- Level: First
Primary bathroom
- Level: First
Full bathroom
- Level: First
Dining room
- Level: First
Kitchen
- Description: All 5yr old Samsung Appliances remain
- Level: First
Laundry
- Description: Full-size Stacking Unit Remains
- Level: First
Living room
- Description: Open Concept/Tray Ceiling
- Level: First
Sun room
- Description: New windows as of 2024
Heating
- Forced Air, Natural Gas
Cooling
- Central Air
Features
- Basement: None
- Has fireplace: No
Interior area
- Total structure area: 1,359
- Total interior livable area: 1,359 sqft
- Finished area above ground: 1,359
- Finished area below ground: 0
Property
Parking
- Total spaces: 1
- Parking features: Attached, Entry Front, Driveway
- Attached garage spaces: 1
- Has uncovered spaces: Yes
Features
- Stories: 1
- Patio & porch: Patio, Porch
- Fencing: None
Lot
- Size: 5,662 Square Feet
- Features: Cul-De-Sac, Covt/Restr, Cleared, Level
Details
- Parcel number: 0855006030
Construction
Type & style
- Home type: SingleFamily
- Architectural style: Traditional
- Property subtype: Single Family Residence
Materials
- Vinyl Siding, Brick
- Foundation: Slab
- Roof: Shingle
Condition
- Year built: 1991
Utilities & green energy
- Sewer: Public Sewer
- Water: Public
- Utilities for property: Electricity Connected, Natural Gas Connected
Community & HOA
Community
- Subdivision: Silver Lake 1
HOA
- Has HOA: Yes
- HOA fee: $420 annually
Location
- Region: Frankfort
Financial & listing details
- Price per square foot: $188/sqft
- Tax assessed value: $110,000
- Annual tax amount: $216
- Date on market: 9/19/2025
- Electric utility on property: Yes
Price history
| Date | Event | Price |
|---|---|---|
| 10/20/2025 | Sold | $254,900$188/sqft |
Source:  Metro Search Inc. LLC DBA Apex MLS #1698624 Report a problem Metro Search Inc. LLC DBA Apex MLS #1698624 Report a problem | ||
| 10/1/2025 | Pending sale | $254,900$188/sqft |
Source: Metro Search Inc. LLC DBA Apex MLS #1698624 Report a problem | ||
| 9/22/2025 | Contingent | $254,900$188/sqft |
Source: Metro Search Inc. LLC DBA Apex MLS #1698624 Report a problem | ||
| 9/19/2025 | Listed for sale | $254,900+66.7%$188/sqft |
Source: Metro Search Inc. LLC DBA Apex MLS #1698624 Report a problem | ||
| 7/31/2020 | Sold | $152,900-0.3%$113/sqft |
Source:  Imagine MLS #20015158 Report a problem Imagine MLS #20015158 Report a problem | ||
| 7/26/2020 | Pending sale | $153,400$113/sqft |
Source: Gatewood & Associates Realty #20015158 Report a problem | ||
| 7/26/2020 | Listed for sale | $153,400+66.7%$113/sqft |
Source: Gatewood & Associates Realty #20015158 Report a problem | ||
| 8/26/1995 | Sold | $92,000$68/sqft |
Source: Agent Provided Report a problem | ||
Public tax history
| Year | Property taxes | Tax assessment |
|---|---|---|
| 2020 | $216 | $110,000 |
| 2019 | -- | $110,000 +4.8% |
| 2018 | -- | $105,000 |
| 2017 | $912 | $105,000 |
| 2016 | $912 | $105,000 |
| 2015 | $912 | $105,000 |
Find assessor info on the county website
Neighborhood: 40601
Nearby homes
- $152,900-- bd-- ba-- sqft1016 Keeneland Ct, Frankfort, KY 40601Off Market
- $254,900-- bd-- ba-- sqft1016 Keeneland Ct, Frankfort, KY 40601Sold
- $205,0002 bd2 ba1.1k sqft1020 Keeneland Ct, Frankfort, KY 40601Sold
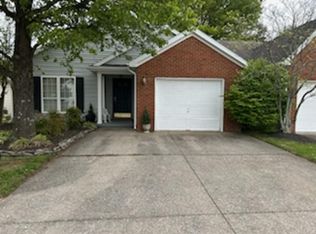
- $238,2002 bd2 ba-- sqft1012 Keeneland Ct, Frankfort, KY 40601Off Market
- $241,9002 bd2 ba-- sqft1024 Keeneland Ct, Frankfort, KY 40601Off Market
- $120,0002 bd2 ba-- sqft1024 Keeneland Ct, Frankfort, KY 40601Off Market
- $208,5002 bd2 ba1.3k sqft1008 Keeneland Ct, Frankfort, KY 40601Off Market
- $262,900-- bd-- ba-- sqft1029 Keeneland Ct, Frankfort, KY 40601Off Market
Nearby schools
GreatSchools rating
- 4/10Elkhorn Elementary SchoolGrades: 1-5Distance: 0.9 mi
- 5/10Elkhorn Middle SchoolGrades: 6-8Distance: 0.5 mi
- 5/10Franklin County High SchoolGrades: 9-12Distance: 0.5 mi


Get pre-qualified for a loan
At Zillow Home Loans, we can pre-qualify you in as little as 5 minutes with no impact to your credit score.An equal housing lender. NMLS #10287.
- Kentucky
- Franklin County
- Frankfort
- 40601
- 1016 Keeneland Ct
Nearby cities
Nearby zip codes
Other Frankfort Topics
