Welcome to this brand-new home in the gated community of Kensington in Flowood! This stunning property features a spacious, open-concept living area filled with natural light and seamlessly connected to a gorgeous kitchen complete with a gas range, built-in microwave, generous counter space, and a great view of the living room—ideal for entertaining. The split floor plan provides privacy, with a luxurious primary suite that includes a spacious walk-in closet with built-ins, a soaking tub, and a custom-tiled shower with both a standard and rain showerhead. Both bathrooms offer dual vanities, and the home is finished with quartz countertops, luxury vinyl plank flooring, tall ceilings, and stylish colors throughout. Additional features include a pantry closet, a convenient stop-and-drop zone off the garage, and a laundry room with ample counter space, built-in storage, a folding area, and a plug-in station—perfect for a countertop ice maker or coffee pot. LIMITED TIME OFFER - the Builder is offering $15,000 in buyer concessions which can be used toward closing costs, a permanent interest rate buy-down, or upgrades such as gutters, a refrigerator, washer, dryer, and/or window treatments. Buyers can mix and match how they use the $15,000—for example, applying a portion to closing costs and the remainder toward that brand new washer and dryer set you've been eyeing. PLUS on top of the 15k in concessions the Builder has installed a privacy fenced yard. Builder is providing a 1-2-10 warranty through RWC, giving you a 10-year major structural warranty for added peace of mind. Kensington is a beautiful gated community with exclusive amenities such as a stocked lake, swimming pool, and clubhouse. Located just minutes from Ross Barnett Reservoir and the shopping and dining of Dogwood Festival Market, this home is also within the Northwest Rankin School District. Directions: This home is in the new phase of Kensington. The gated entrance is located off Marshall Road. Enter through the gates (with a gate code) and continue straight on Palace Crossing which leads to the new phase at the back of Kensington. While new construction is ongoing, the back gate will be open on certain days during specific hours. During those times, you may also enter directly from Hwy 471 into the new phase of Kensington.
Closed
Price Unknown
1016 Kensington Dr, Flowood, MS 39232
4beds
2,102sqft
Residential, Single Family Residence
Built in 2025
8,712 Square Feet Lot
$391,200 Zestimate®
$--/sqft
$2,805 Estimated rent
Home value
$391,200
$360,000 - $426,000
$2,805/mo
Zestimate® history
Owner options
List your home for rent
$2,805/mo
Rent Zestimate®
Find your next renter with Zillow Rental Manager. Plus, with online applications, you can quickly screen prospective tenants – for free.
$2,805/mo
Rent Zestimate®
Refinance and save
$688/mo
Est. payment
Refinancing to a lower rate could help reduce your monthly payments and save thousands over the life of the loan.
$688/mo
Est. payment
Explore your selling options
Work with a Zillow partner agent
Leverage their expertise and Zillow's premium Showcase listings to get your home seen by more buyers.
Get startedList with your own agent
Get your home in front of millions of buyers by listing it on Zillow.
Learn how to do itSell it yourself
Take full control of how buyers see your home on Zillow by listing For Sale by Owner (FSBO).
List your homeWhat's special
Zillow last checked:
Listing updated:
Listed by:
Derek Havard 601-672-8147,
Havard Real Estate Group, LLC
Bought with:
Shannon Ellis, S41519
Havard Real Estate Group, LLC
Source: MLS United,MLS#: 4093346
Facts & features
Interior
Bedrooms & bathrooms
- Bedrooms: 4
- Bathrooms: 2
- Full bathrooms: 2
Heating
- Central, Natural Gas
Cooling
- Central Air
Appliances
- Included: Dishwasher, Disposal, Microwave, Tankless Water Heater
- Laundry: Laundry Room
Features
- Built-in Features, Ceiling Fan(s), Crown Molding, Double Vanity, High Ceilings, Open Floorplan, Pantry, Primary Downstairs, Storage, Walk-In Closet(s), Soaking Tub
- Flooring: Vinyl
- Windows: Double Pane Windows
- Has fireplace: Yes
- Fireplace features: Gas Log
Interior area
- Total structure area: 2,102
- Total interior livable area: 2,102 sqft
Property
Parking
- Total spaces: 2
- Parking features: Concrete
- Garage spaces: 2
Features
- Levels: One
- Stories: 1
- Exterior features: Private Yard
Lot
- Size: 8,712 Square Feet
- Features: Level
Details
- Parcel number: I11q00000402130
Construction
Type & style
- Home type: SingleFamily
- Property subtype: Residential, Single Family Residence
Materials
- Brick
- Foundation: Slab
- Roof: Architectural Shingles
Condition
- New construction: Yes
- Year built: 2025
Utilities & green energy
- Sewer: Public Sewer
- Water: Public
- Utilities for property: Electricity Connected, Natural Gas Connected, Sewer Connected, Water Connected
Community & HOA
Community
- Features: Clubhouse, Gated, Lake, Pool, Sidewalks, Street Lights
- Subdivision: Kensington
HOA
- Has HOA: Yes
- Services included: Maintenance Grounds, Management, Pool Service, Other
- HOA fee: $688 annually
Location
- Region: Flowood
Financial & listing details
- Annual tax amount: $793
- Date on market: 11/20/2024
- Electric utility on property: Yes
Price history
| Date | Event | Price |
|---|---|---|
| 10/23/2025 | Sold | -- |
Source: MLS United #4093346 Report a problem | ||
| 9/30/2025 | Pending sale | $389,900$185/sqft |
Source: MLS United #4093346 Report a problem | ||
| 6/3/2025 | Price change | $389,900-2.5%$185/sqft |
Source: MLS United #4093346 Report a problem | ||
| 11/20/2024 | Listed for sale | $399,900$190/sqft |
Source: MLS United #4093346 Report a problem | ||
Public tax history
Tax history is unavailable.
Neighborhood: 39232
Nearby homes
- $--4 bd3 ba2.1k sqft1014 Kensington Dr, Flowood, MS 39232Sold
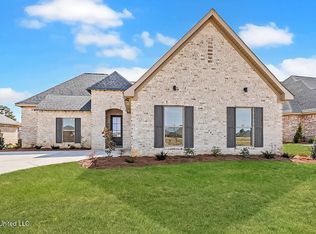
- $--4 bd3 ba2.1k sqft915 Brunswick Ct, Flowood, MS 39232Sold

- $--4 bd3 ba2.1k sqft1018 Kensington Dr, Flowood, MS 39232Sold
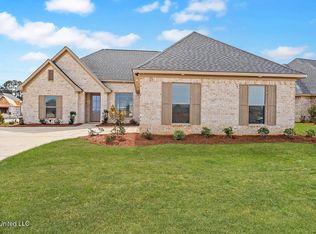
- $409,8004 bd2 ba2.1k sqft917 Brunswick Ct, Flowood, MS 39232Pending
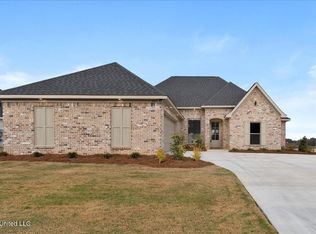
- $--4 bd2 ba2.1k sqft1012 Kensington Dr, Flowood, MS 39232Sold
- $--4 bd3 ba2.2k sqft913 Brunswick Ct, Flowood, MS 39232Sold
- $427,9004 bd2 ba2.1k sqft142 Palace Xing, Flowood, MS 39232New Construction
- $--4 bd3 ba2k sqft911 Brunswick Ct, Flowood, MS 39232Sold
Nearby schools
GreatSchools rating
- 9/10Oakdale Elementary SchoolGrades: PK-5Distance: 0.5 mi
- 7/10Northwest Rankin Middle SchoolGrades: 6-8Distance: 1.8 mi
- 8/10Northwest Rankin High SchoolGrades: 9-12Distance: 1.8 mi
Schools provided by the listing agent
- Elementary: Oakdale
- Middle: Northwest Rankin Middle
- High: Northwest Rankin
Source: MLS United. This data may not be complete. We recommend contacting the local school district to confirm school assignments for this home.
- Mississippi
- Rankin County
- Brandon
- 39232
- 1016 Kensington Dr
