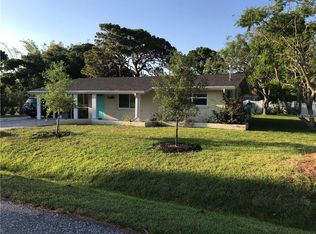
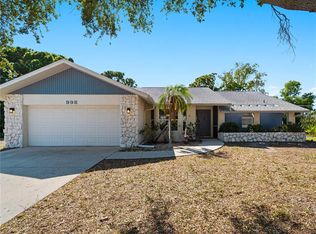
Virtually Staged. Auction Property. Auction Property. This property will be sold at an Online Auction October 8 ~ October 14, bidding opens on October 8th. 1016 Kimball Road, a Pool Home in South Venice. T There are no liens or encumbrances and there will be title insurance and a standard closing within 45 days after the auction. In Ground Pool home, A 3 Bedroom, 2 Bath Home with a 1 Car Garage, New Luxury Vinyl flooring, fresh painting interior & Exterior, New Shingle Roof and Brand New Appliances, separate living room and dining area, Eating space in kitchen, Well maintained home in South Venice. Well and Septic utilities. Close to many Fine Restaurants, Shopping, Golfing and Fishing locations. This house will be sold at Auction Online Only. ANY price in any listing or advertisement is for reference only THE SELLING PRICE WILL BE DETERMINED AT AUCTION. Optional South Venice HOA membership allows for access to the club house and there is a private ferry to go to a beautiful and secluded beach area. Another optional club available is the South Venice Yacht Club. The owner is a licensed Realtor. There is NO SET PRICE as the selling price will be determined at online Auction.
Auction
Est. $234,567
1016 KIMBALL ROAD, VENICE, FL 34293
3beds
1,272sqft
Single Family Residence
Built in 1987
10,000 Square Feet Lot
$-- Zestimate®
$184/sqft
$-- HOA
What's special
New shingle roofIn ground pool homeEating space in kitchenNew luxury vinyl flooringBrand new appliances
- 27 days
- 2,863
- 291
Zillow last checked:
Listing updated:
Listed by:
Paula Van De Ree 941-773-2461,
NEAL VAN DE REE & ASSOCIATES 941-488-1500,
Neal Van De Ree 941-488-1500,
NEAL VAN DE REE & ASSOCIATES
Source: Stellar MLS,MLS#: N6145426 Originating MLS: Venice
Originating MLS: Venice
Facts & features
Interior
Bedrooms & bathrooms
- Bedrooms: 3
- Bathrooms: 2
- Full bathrooms: 2
Rooms
- Room types: Attic
Primary bedroom
- Features: Walk-In Closet(s)
- Level: First
- Area: 256 Square Feet
- Dimensions: 16x16
Bedroom 2
- Features: Built-in Closet
- Level: First
- Area: 144 Square Feet
- Dimensions: 12x12
Bedroom 3
- Features: Built-in Closet
- Level: First
- Area: 144 Square Feet
- Dimensions: 12x12
Primary bathroom
- Level: First
- Area: 100 Square Feet
- Dimensions: 10x10
Bathroom 1
- Level: First
- Area: 144 Square Feet
- Dimensions: 12x12
Kitchen
- Level: First
- Area: 320 Square Feet
- Dimensions: 20x16
Living room
- Level: First
- Area: 400 Square Feet
- Dimensions: 25x16
Heating
- Central, Electric
Cooling
- Central Air
Appliances
- Included: Dishwasher, Disposal, Electric Water Heater, Microwave, Range, Refrigerator
- Laundry: In Garage, None
Features
- Ceiling Fan(s), Eating Space In Kitchen, Open Floorplan, Split Bedroom
- Flooring: Ceramic Tile, Luxury Vinyl
- Doors: Sliding Doors
- Has fireplace: No
- Common walls with other units/homes: Corner Unit
Interior area
- Total structure area: 1,736
- Total interior livable area: 1,272 sqft
Video & virtual tour
Property
Parking
- Total spaces: 1
- Parking features: Driveway, Off Street, Open
- Attached garage spaces: 1
- Has uncovered spaces: Yes
- Details: Garage Dimensions: 12x28
Features
- Levels: One
- Stories: 1
- Exterior features: Garden, Lighting, Other, Rain Gutters
- Has private pool: Yes
- Pool features: Deck, Gunite, In Ground, Other, Screen Enclosure
- Spa features: In Ground
- Fencing: Chain Link
Lot
- Size: 10,000 Square Feet
Details
- Parcel number: 0452070024
- Zoning: RSF3
- Special conditions: Auction
Construction
Type & style
- Home type: SingleFamily
- Property subtype: Single Family Residence
Materials
- Block
- Foundation: Slab
- Roof: Shingle
Condition
- Completed
- New construction: No
- Year built: 1987
Utilities & green energy
- Sewer: Septic Tank
- Water: Well
- Utilities for property: Electricity Connected, Water Connected
Community & HOA
Community
- Pet fee: $0 monthly
- Subdivision: SOUTH VENICE
HOA
- Has HOA: No
Location
- Region: Venice
Financial & listing details
- Price per square foot: $184/sqft
- Tax assessed value: $215,400
- Annual tax amount: $1,158
- Date on market: 8/20/2026
- Cumulative days on market: 28 days
- Listing terms: Cash,Conventional,FHA,Other
- Ownership: Fee Simple
- Total actual rent: 0
- Electric utility on property: Yes
- Road surface type: Concrete
Estimated market value
Not available
Estimated sales range
Not available
$2,745/mo
Public tax history
| Year | Property taxes | Tax assessment |
|---|---|---|
| 2025 | $1,158 +4.7% | $86,049 +2.9% |
| 2024 | $1,106 +8.2% | $83,624 +3% |
| 2023 | $1,023 +4.2% | $81,188 +3% |
| 2022 | $981 +4.2% | $78,823 +3% |
| 2021 | $941 +2% | $76,527 +1.4% |
| 2020 | $923 +5.7% | $75,470 +2.3% |
| 2019 | $873 | $73,773 +1.9% |
| 2018 | $873 +4.2% | $72,397 +2.1% |
| 2017 | $838 -1.7% | $70,908 -43.9% |
| 2016 | $853 +1.4% | $126,400 +11.1% |
| 2015 | $841 -1.1% | $113,800 +68.8% |
| 2014 | $851 -0.1% | $67,409 |
| 2013 | $851 +1.6% | $67,409 +1.7% |
| 2012 | $838 +3% | $66,282 +3% |
| 2011 | $814 -0.7% | $64,351 +1.5% |
| 2010 | $819 -50.9% | $63,400 -13.2% |
| 2009 | $1,668 | $73,000 -27.7% |
| 2008 | $1,668 -25.9% | $100,900 -30.1% |
| 2007 | $2,250 | $144,300 +85.9% |
| 2006 | -- | $77,609 +3% |
| 2005 | -- | $75,349 +3% |
| 2004 | $1,103 -4.3% | $73,154 +1.9% |
| 2003 | $1,153 -1.1% | $71,790 +2.4% |
| 2002 | $1,166 +7.4% | $70,107 +1.6% |
| 2001 | $1,086 +3.8% | $69,003 +3% |
| 2000 | $1,045 | $66,993 |
Find assessor info on the county website