This is the property you have been waiting for! This stunning colonial home, with its charming brick and steel siding, has excellent curb appeal and offers a perfect blend of comfort and style along with a very desirable floor plan. This 1/2 acre corner property, boasting 2,328 sq. ft. of living space, features 4 spacious bedrooms, 2.5 bathrooms and 2 car garage with storage areas making it ideal for families of all sizes. Step inside and be greeted by a warm and inviting interior, complete with a traditional floor plan, central air and gas heat for year-round comfort. The main level includes a cozy living room, dining area perfect for entertaining guests and well-appointed kitchen with granite counters, tile flooring, dishwasher, microwave, garbage disposal with refrigerator included! The adjacent family room features hardwood floors, brick fireplace and a new sliding glass door to access the beautiful and enclosed backyard, which offers privacy and plenty of space for relaxation and recreation. The outdoor space is a true oasis. Enjoy the covered rear patio which is perfect for outdoor dining, while the in-ground pool provides beautiful views and refreshing escape during the hot summer months. Basketball enthusiasts will also greatly appreciate the dedicated basketball court. Additional features include a 750 sq. ft. unfinished basement, offering plenty of storage space or potential for future expansion. The property is serviced by public water and public sewer, ensuring hassle-free living. This home comes complete with refrigerator, washer, dryer, window treatments and all necessary pool supplies making it move-in ready! 2 car garage & large driveway provides parking for family & friends. Includes transferable steel siding warranty. Don’t miss the opportunity to own this reasonably priced exceptional property in a very quiet & desirable neighborhood in East Norriton Township. See images & video tour. Schedule your private showing today and experience the charm and comfort of 1016 Kinglet Drive for yourself before it's too late!
Sold for $537,500
$537,500
1016 Kinglet Dr, East Norriton, PA 19403
4beds
2,328sqft
Single Family Residence
Built in 1972
0.48 Acres Lot
$607,200 Zestimate®
$231/sqft
$3,775 Estimated rent
Home value
$607,200
$577,000 - $638,000
$3,775/mo
Zestimate® history
Owner options
List your home for rent
$3,775/mo
Rent Zestimate®
Find your next renter with Zillow Rental Manager. Plus, with online applications, you can quickly screen prospective tenants – for free.
$3,775/mo
Rent Zestimate®
Refinance and save
$3,475/mo
Est. payment
Refinancing to a lower rate could help reduce your monthly payments and save thousands over the life of the loan.
$3,475/mo
Est. payment
Explore your selling options
Work with a Zillow partner agent
Leverage their expertise and Zillow's premium Showcase listings to get your home seen by more buyers.
Get startedList with your own agent
Get your home in front of millions of buyers by listing it on Zillow.
Learn how to do itSell it yourself
Take full control of how buyers see your home on Zillow by listing For Sale by Owner (FSBO).
List your homeWhat's special
Zillow last checked:
Listing updated:
Listed by:
Michael Choplin 610-291-3056,
RE/MAX Services
Bought with:
Vincent Blanche, 2183563
Redfin Corporation
Source: Bright MLS,MLS#: PAMC2109014
Facts & features
Interior
Bedrooms & bathrooms
- Bedrooms: 4
- Bathrooms: 3
- Full bathrooms: 2
- 1/2 bathrooms: 1
- Main level bathrooms: 1
Rooms
- Room types: Living Room, Dining Room, Primary Bedroom, Bedroom 2, Bedroom 3, Bedroom 4, Kitchen, Family Room, Basement, Laundry
Basement
- Area: 0
Heating
- Baseboard, Natural Gas
Cooling
- Central Air, Electric
Appliances
- Included: Microwave, Dishwasher, Disposal, Dryer, Cooktop, Self Cleaning Oven, Oven/Range - Electric, Washer, Water Heater, Gas Water Heater
- Laundry: Has Laundry, Main Level, Laundry Room
Features
- Flooring: Carpet, Ceramic Tile, Hardwood
- Basement: Full
- Number of fireplaces: 1
- Fireplace features: Wood Burning, Brick, Glass Doors
Interior area
- Total structure area: 2,328
- Total interior livable area: 2,328 sqft
- Finished area above ground: 2,328
- Finished area below ground: 0
Property
Parking
- Total spaces: 6
- Parking features: Storage, Garage Faces Front, Garage Door Opener, Inside Entrance, Asphalt, Attached, Driveway, On Street
- Attached garage spaces: 2
- Uncovered spaces: 4
- Details: Garage Sqft: 450
Accessibility
- Accessibility features: None
Features
- Levels: Two
- Stories: 2
- Patio & porch: Patio
- Exterior features: Extensive Hardscape, Lighting, Play Area, Sidewalks
- Has private pool: Yes
- Pool features: Fenced, Filtered, In Ground, Vinyl, Private
- Fencing: Split Rail,Wire
- Has view: Yes
- View description: Garden, Trees/Woods
- Frontage type: Road Frontage
- Frontage length: Road Frontage: 96
Lot
- Size: 0.48 Acres
- Dimensions: 96.00 x 0.00
- Features: Backs to Trees, Corner Lot, Front Yard, Landscaped, Poolside, Rear Yard, SideYard(s), Sloped, Suburban
Details
- Additional structures: Above Grade, Below Grade
- Parcel number: 330004960353
- Zoning: RESIDENTIAL
- Zoning description: Residential
- Special conditions: Standard
Construction
Type & style
- Home type: SingleFamily
- Architectural style: Colonial
- Property subtype: Single Family Residence
Materials
- Vinyl Siding
- Foundation: Concrete Perimeter
- Roof: Shingle
Condition
- Very Good
- New construction: No
- Year built: 1972
Utilities & green energy
- Electric: 200+ Amp Service
- Sewer: Public Sewer
- Water: Public
- Utilities for property: Cable Connected, Phone, Cable
Community & HOA
Community
- Subdivision: Norriton Woods
HOA
- Has HOA: No
Location
- Region: East Norriton
- Municipality: EAST NORRITON TWP
Financial & listing details
- Price per square foot: $231/sqft
- Tax assessed value: $170,740
- Annual tax amount: $8,043
- Date on market: 7/7/2024
- Listing agreement: Exclusive Right To Sell
- Listing terms: Cash,Conventional,FHA,VA Loan
- Inclusions: Washer, Dryer, Refrigerator, Window Treatments, Shed And Pool Supplies All In "as Is" Condition.
- Ownership: Fee Simple
- Road surface type: Black Top
Price history
| Date | Event | Price |
|---|---|---|
| 8/27/2024 | Sold | $537,500+7.5%$231/sqft |
Source:  Bright MLS #PAMC2109014 Report a problem Bright MLS #PAMC2109014 Report a problem | ||
| 7/10/2024 | Contingent | $499,900$215/sqft |
Source: Bright MLS #PAMC2109014 Report a problem | ||
| 7/7/2024 | Listed for sale | $499,900$215/sqft |
Source: Bright MLS #PAMC2109014 Report a problem | ||
Public tax history
| Year | Property taxes | Tax assessment |
|---|---|---|
| 2025 | $8,043 +1.2% | $170,740 |
| 2024 | $7,950 | $170,740 |
| 2023 | $7,950 +0.7% | $170,740 |
| 2022 | $7,896 +0.6% | $170,740 |
| 2021 | $7,847 +3.2% | $170,740 |
| 2020 | $7,604 +2.4% | $170,740 |
| 2019 | $7,428 +6.2% | $170,740 |
| 2018 | $6,996 +1% | $170,740 |
| 2017 | $6,929 +3.1% | $170,740 |
| 2016 | $6,722 +2.4% | $170,740 |
| 2015 | $6,565 +2.2% | $170,740 |
| 2014 | $6,424 +2.3% | $170,740 |
| 2013 | $6,282 +1.7% | $170,740 |
| 2012 | $6,175 +3.2% | $170,740 |
| 2011 | $5,986 +4.9% | $170,740 |
| 2010 | $5,707 | $170,740 |
| 2009 | $5,707 +3.3% | $170,740 |
| 2008 | $5,527 +5.8% | -- |
| 2007 | $5,225 +2.8% | -- |
| 2006 | $5,081 +4% | -- |
| 2005 | $4,886 +5.7% | -- |
| 2004 | $4,622 +8.7% | -- |
| 2003 | $4,252 +9.1% | -- |
| 2002 | $3,898 +7% | -- |
| 2000 | $3,642 | -- |
| 1999 | $3,642 | -- |
Find assessor info on the county website
Neighborhood: 19403
Nearby homes
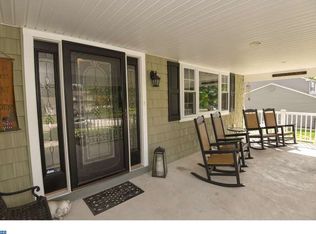
- $558,7004 bd3 ba2k sqft1014 Kinglet Dr, East Norriton, PA 19403Off Market
- $513,7004 bd2 ba2.2k sqft3024 Black Swift Rd, East Norriton, PA 19403Off Market
- $552,2004 bd3 ba2.2k sqft3021 Black Swift Rd, East Norriton, PA 19403Off Market
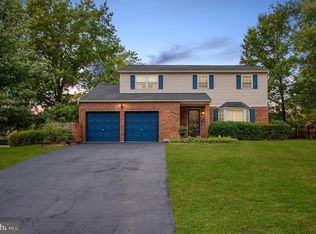
- $577,9004 bd2 ba2.3k sqft1017 Kinglet Dr, East Norriton, PA 19403Off Market
- $465,0004 bd2 ba1.9k sqft1012 Kinglet Dr, East Norriton, PA 19403Off Market
- $502,2004 bd2 ba2.3k sqft3037 Brambling Ln, East Norriton, PA 19403Off Market
- $469,5004 bd2 ba1.8k sqft3025 Black Swift Rd, East Norriton, PA 19403Off Market
- $570,3004 bd3 ba1.9k sqft3026 Black Swift Rd, East Norriton, PA 19403Off Market
Nearby schools
GreatSchools rating
- 5/10Paul V Fly El SchoolGrades: K-4Distance: 0.4 mi
- 7/10East Norriton Middle SchoolGrades: 5-8Distance: 2.2 mi
- 2/10Norristown Area High SchoolGrades: 9-12Distance: 1.2 mi
Schools provided by the listing agent
- Elementary: Paul V Fly
- Middle: East Norriton
- High: Norristown Area
- District: Norristown Area
Source: Bright MLS. This data may not be complete. We recommend contacting the local school district to confirm school assignments for this home.
Get a cash offer in 3 minutes
Find out how much your home could sell for in as little as 3 minutes with a no-obligation cash offer.
Estimated market value
$607,200
Get a cash offer in 3 minutes
Find out how much your home could sell for in as little as 3 minutes with a no-obligation cash offer.
Estimated market value
$607,200
- Pennsylvania
- Montgomery County
- Norristown
- 19403
- 1016 Kinglet Dr
Nearby cities
Nearby neighborhoods
Nearby zip codes
Other Norristown Topics
